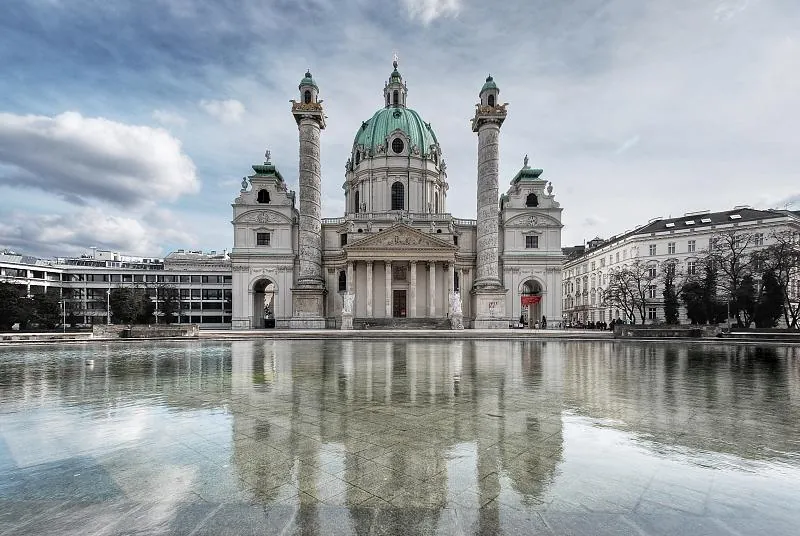
Johann Bernhard Fischer von Erlach is the Habsburgs' court architect — the role equivalent to Bernini's for the papacy, Juvara's for the House of Savoy, Le Vau's and Hardouin-Mansart's for Louis XIV. But Fischer von Erlach is not a Bernini or a Juvara — he is something more complicated. He is a scholar of world architecture even before being a builder. In 1721 he publishes "Entwurff einer historischen Architektur" — a four-volume work showing the architecture of the entire known world at the time: Egyptian pyramids, Greek temples, Persian palaces, Chinese architecture, the wonders of the ancient world. It is an encyclopedic mind that thinks about architecture in comparative terms — and this shows in his buildings.
The Karlskirche (1715–1737) is his most important building. The problem Fischer von Erlach has to solve is political before it is architectural: Charles VI wants a church that celebrates Saint Charles Borromeo (his patron saint), demonstrates Habsburg imperial power, fits into the Viennese urban landscape, and — an important detail — beats Versailles as an example of European magnificence. Fischer von Erlach responds with a building that cites Rome (the dome), imperial Rome (the Trajan-style columns), the East (the bell-tower domes), and classical architecture (the portico). It is not eclecticism — it is intentional historical synthesis.
The two Trajan-style columns
The most original element of the Karlskirche is the pair of freestanding columns flanking the entrance portico. Standing 33 meters tall, covered in spiral bas-reliefs telling the life of Saint Charles Borromeo (exactly as Trajan's Column recounts Trajan's campaigns against the Dacians), they are a direct citation of the architecture of Roman imperial power. But they are not structural — they hold nothing up. They are narrative elements, like vertical obelisks of carved stone. Inside each one a spiral staircase climbs up to a lantern with a view over the city.
But let's return to the point. Fischer von Erlach's Trajan-style columns are not an imitation — they are a recontextualization. The original Trajan's Column celebrated Rome's military victories. Fischer von Erlach's columns celebrate the saint's spiritual virtue and Habsburg religious power. The same formal type, a completely different content. This is exactly the method of his "Entwurff": the history of architecture as a repertoire of forms available for new meanings.
The National Library and the Italian training
Fischer von Erlach trains in Italy — in Rome and Naples, in the years 1670–1686 — within the milieu of the late Roman Baroque. He works in the studio of Carlo Fontana, a pupil of Bernini, and studies directly from the drawings and structures of imperial Rome. This Italian training shows throughout his work: mastery of the classical orders, the ability to handle monumental scale, a sense for asymmetrical composition. But Fischer von Erlach is not merely a conduit for Roman Baroque on Habsburg soil — he transforms what he learns through his own encyclopedic vision.
The National Library in Vienna (1723–1726) — completed by his son Joseph Emanuel after his father's death in 1723 — is perhaps his most impressive interior space. The central hall, oval in plan, is covered by a dome frescoed by Daniel Gran depicting the "Triumph of the Glory of Charles VI". The walls are walnut-wood shelving up to gallery height, then altarpieces and frescoes up to the dome. It is a hall in which the library itself — the books, the knowledge — is the ornament. It is not a book warehouse with a decorative dome: it is a space designed to communicate that knowledge is true imperial power. Fischer von Erlach — who was writing the "Entwurff" in those very years — had understood that the library was the building type best suited to this statement.
Schönbrunn and the limits of the imperial budget
Fischer von Erlach designs Schönbrunn Palace — Vienna's answer to Versailles. The original project (1693) is even more ambitious than Versailles: a colossal structure on the hill, visible from all of Vienna, with a 700-meter facade. Emperor Leopold I approves. The funding does not arrive. Joseph I scales it down. Charles VI scales it down further. The palace that is actually built — largely by Joseph Emanuel Fischer von Erlach between 1744 and 1749, commissioned by Maria Theresa — still has 1,441 rooms.
Schönbrunn is not Vienna's answer to Versailles: it is the scaled-down answer to a project that wanted to surpass Versailles and failed to do so for lack of funds. Imperial glory has its budget limits — even the Habsburgs' glory. The palace we see today is Nicolas Jadot's 1743 project, not Fischer von Erlach's from 1693. The original grandeur survives only in the drawings — published in Fischer von Erlach's own "Entwurff" among the most significant modern buildings. The ambition remained; the realization was scaled down. It is the story of many great projects.