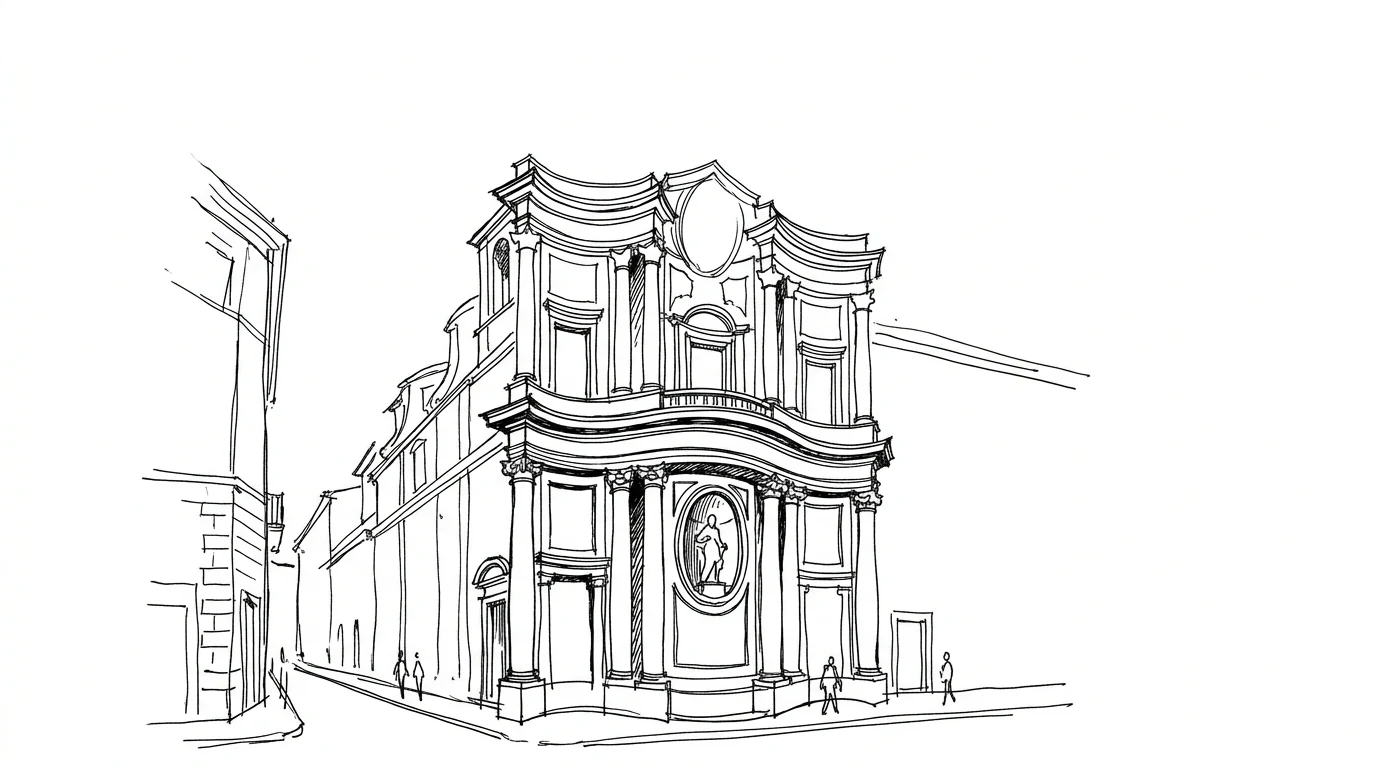
Francesco Borromini begins construction of San Carlo alle Quattro Fontane in 1638, at thirty-six. It is his first independent commission — until then he had worked as site foreman under Bernini, with whom he had a difficult and conflictual relationship. The two are the leading architects of Roman Baroque, and the contrast between them is more than stylistic: it is a matter of temperament, philosophy, almost religion. Bernini is worldly, brilliant, loved by the popes; Borromini is introverted, conflictual, devout, and will die by suicide in 1667.
The San Carlo plot sits at the crossroads of Via del Quirinale and Via delle Quattro Fontane — one of the strategic corners of seventeenth-century Rome, with the four fountains at its corners giving the church its name. But the plot is small: roughly 22 × 14 meters for the church, with a cloister of 15 × 10 meters. Borromini must build a church, a sacristy, a cloister, cells for the Spanish Trinitarian friars who commission it, and a facade facing Via delle Quattro Fontane. All within a plot equivalent to that of a mid-sized townhouse. He does not despair: he geometrizes.
The oval that is not an oval
The plan of San Carlo is often described as oval. That is not quite accurate: it is a shape derived from a system of intersecting circles following a complex geometric module that Borromini constructs with a compass. The visual result resembles an elongated oval, but the geometric generation is different. Borromini does not draw the plan "by eye" — he derives it geometrically from principles that can be demonstrated with the tools of technical drawing. The process matters: it is a geometry that can be seen and felt in space, yet is not reducible to a simple formula.
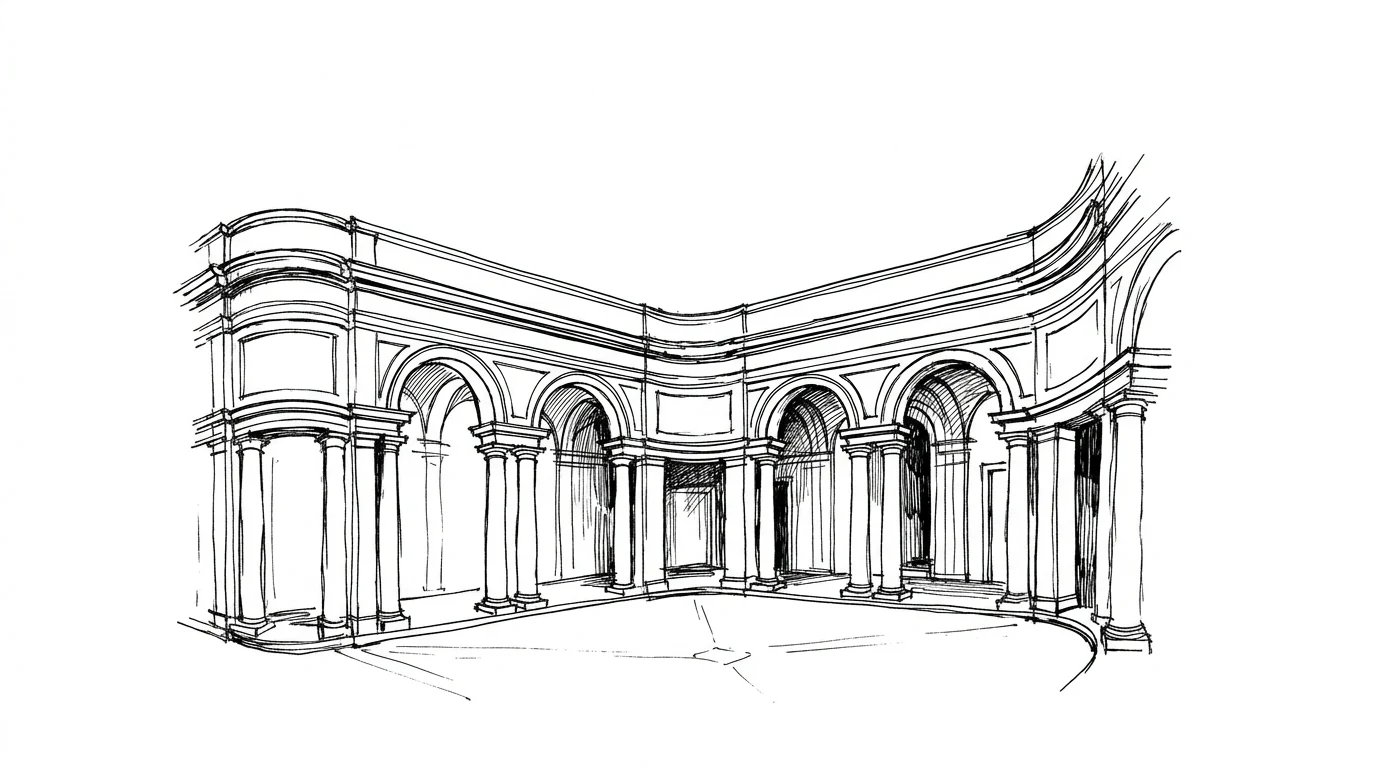
The walls of the church move — convex and concave in alternation, following the logic of the plan. The pilasters are never perpendicular to the surface: they tilt, foreshorten, recede. The entire interior is in motion, as if the space were still taking shape as you watch it. It is the opposite of classicism: not stable form, but form in the process of becoming.
The dome that looks big
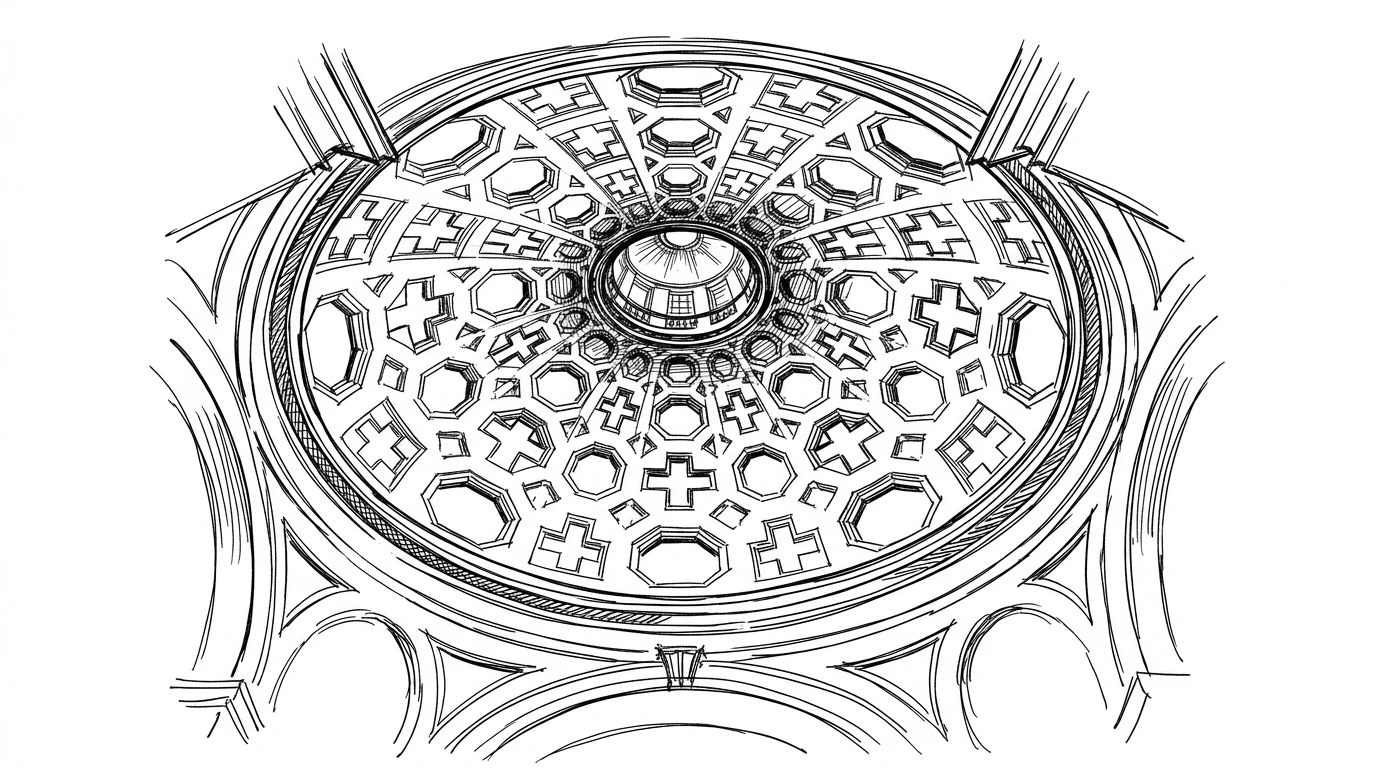
The dome of San Carlo is one of the most cited examples of spatial illusion in Baroque architecture. The coffers — the geometric caissons lining the interior of the dome — shrink in size toward the lantern so that the perspective from below suggests greater depth than actually exists. The dome looks taller than it is. Every element of the internal geometry is calibrated to maximize the perception of height and space in a building that is objectively very small.
This is not deception: it is the problem every architect working under severe constraints must solve. How do you make something small look big? Not with more space — there isn't any — but with careful handling of light, proportion, and the elements the eye uses to gauge depth. Borromini solves the problem better than anyone else in the history of Roman Baroque.
The undulating facade
The facade of San Carlo is Borromini's last work, completed in 1667, a few months before his death. It is the synthesis of thirty years of research: two orders of columns, convex below and concave above, with an oval niche at the center of the first level holding the statue of San Carlo Borromeo. The surface is not flat: it sways back and forth, like a curtain billowing in the wind. It is a building that breathes.
Borromini's undulating facade influences all subsequent European Baroque architecture — especially in Bohemia, Austria, and southern Germany, where late Baroque reaches even greater levels of complexity. Guarini in Turin, Neumann at Vierzehnheiligen, Pöppelmann in Dresden: all of them owe something to this 10-meter-wide facade on a street in Rome.