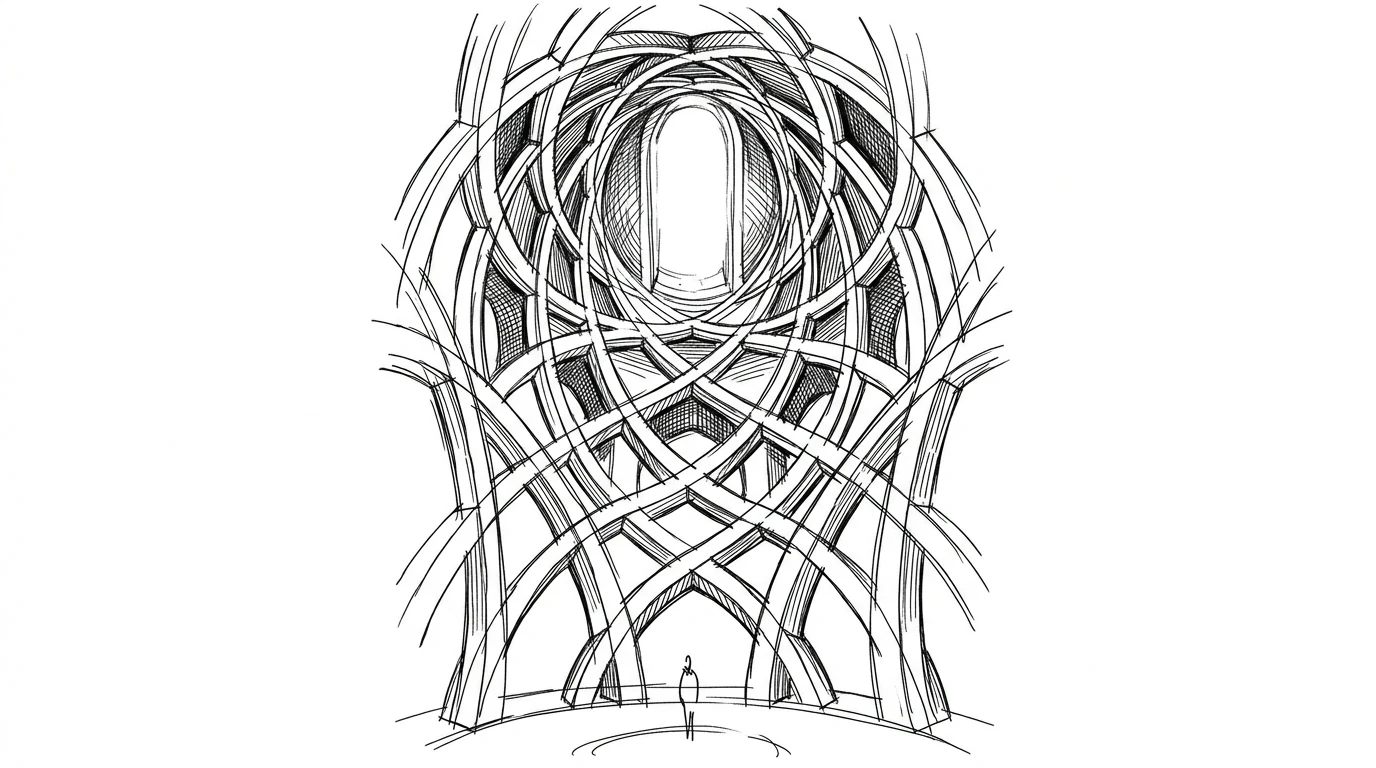
If Borromini builds curved spaces in tension, Guarini builds spaces that multiply upward until you no longer know where you are. Guarino Guarini arrives in Turin in 1666, at forty-three, summoned by the Savoy court to build the ducal palace and — above all — the chapel meant to hold the most precious relic in Europe: the Shroud of Turin. The result, the Chapel of the Holy Shroud, is one of the most disorienting interior spaces of the seventeenth century in Europe — a cylinder that rises through a series of overlapping, interlaced arches up to a very tall, narrow oculus, with light coming from so high up that it seems artificial.
To understand Guarini one must understand that he was first and foremost a mathematician. He had written treatises on geometry, astronomy, optics. When he designed a building, he was applying geometric principles to the perceptual experience of space. His architecture does not start from a mental image of how the result should look: it starts from a system of geometric relationships that then produces an appearance. It is the opposite of how Bernini worked, who started from the desired effect and found the means to achieve it.
The Chapel of the Holy Shroud
The Chapel of the Holy Shroud in Turin is a circular structure set between the Cathedral and the Royal Palace — a connector between the sacred and the profane, accessible from both the church and the palace. Guarini begins it in 1668 and completes it in 1694. The load-bearing structure is in black stone — Frabosa marble — which gives it a funereal appearance that is explicitly intentional: it is a chapel for a relic of the Passion of Christ, not a place of joyful celebration.
The dome's constructive system is what makes Guarini unique in the seventeenth-century European landscape. Instead of a continuous dome — a solid hemispherical surface — Guarini builds a series of arches that cross and overlap at successive levels, leaving gaps between them. Light penetrates through these gaps, illuminating the space from within the structure itself, not from outside. The visual result is an ascending spiral of interlaced arches that spirals upward to the oculus — an effect with no precedent in the Renaissance or in Roman Baroque.
San Lorenzo: the dome without a drum
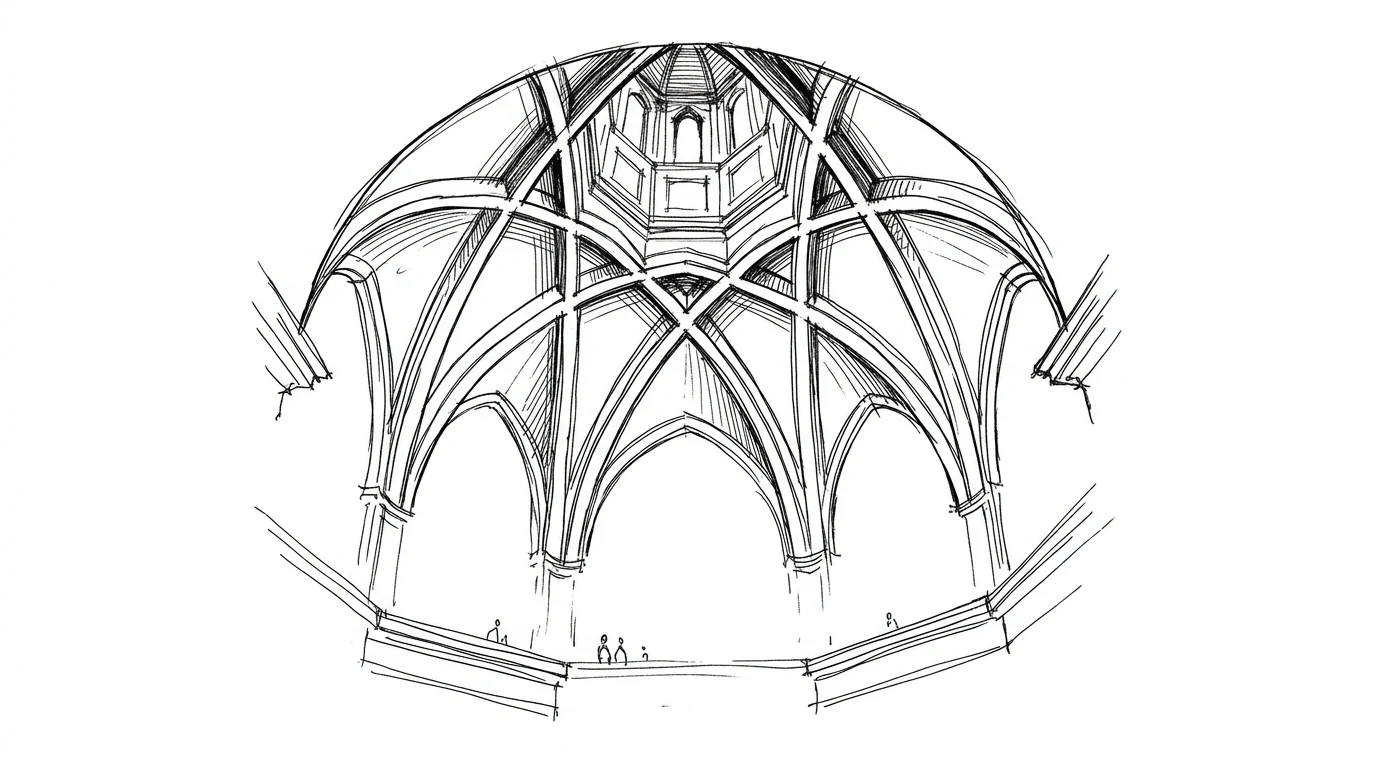
In the church of San Lorenzo, a short distance from the Chapel of the Holy Shroud, Guarini uses the same principle of the perforated dome but in a different variant: a structure of eight arches that cross to form an eight-pointed star, supported by eight piers that seem suspended in mid-air because light penetrates from beneath them, hiding the point of support. It is a structural illusion: the dome seems to float.
The model is neither Roman nor Renaissance: Guarini had studied Islamic mosques during a stay in Paris and had seen reproductions of the Great Mosque of Córdoba. The system of interlaced arches overlapping at multiple levels — the system the Moors used for their roofing — had given him the idea. It is one of the rarest examples in seventeenth-century Europe of an architecture that looks outside Europe to find structural solutions Europe had not yet developed.
Palazzo Carignano
Palazzo Carignano (1679–1684), now home to the Museo del Risorgimento in Turin, is the only surviving Guarini palace with its original facade substantially intact. The facade is convex at the center — it projects toward the square — with a curve that accelerates and then stops. It is built in red brick, unlike most seventeenth-century Turin palaces, which are plastered. This gives it a different material presence, less stately, more corporeal.
The palace was the place where Vittorio Emanuele II was born in 1820, and where in 1861 the first Italian parliament met for the first time. Which is one of those coincidences of history in which architecture ends up containing events far greater than those it was designed for.
The delayed influence
Guarini died in 1683, is little known in Turin, and his treatise Architettura Civile was published posthumously only in 1737. Yet his system of perforated domes had a direct influence on Filippo Juvarra — the great eighteenth-century Turin architect — and on Johann Bernhard Fischer von Erlach, who designed the Karlskirche in Vienna. Through Fischer von Erlach, Guarini's domes become a model for eighteenth-century Central European architecture: Austria, Bohemia, Poland. German and Austrian Baroque is unthinkable without Guarini — even though almost no one knows his name.
Which is exactly the opposite of what is commonly believed about Italian Baroque: that it ends with Bernini. Bernini closes Roman Baroque. Guarini opens something different — a mathematical and spatial Baroque that needs no sculptural ornament to produce its effect. The vertigo is made by geometry, not marble.