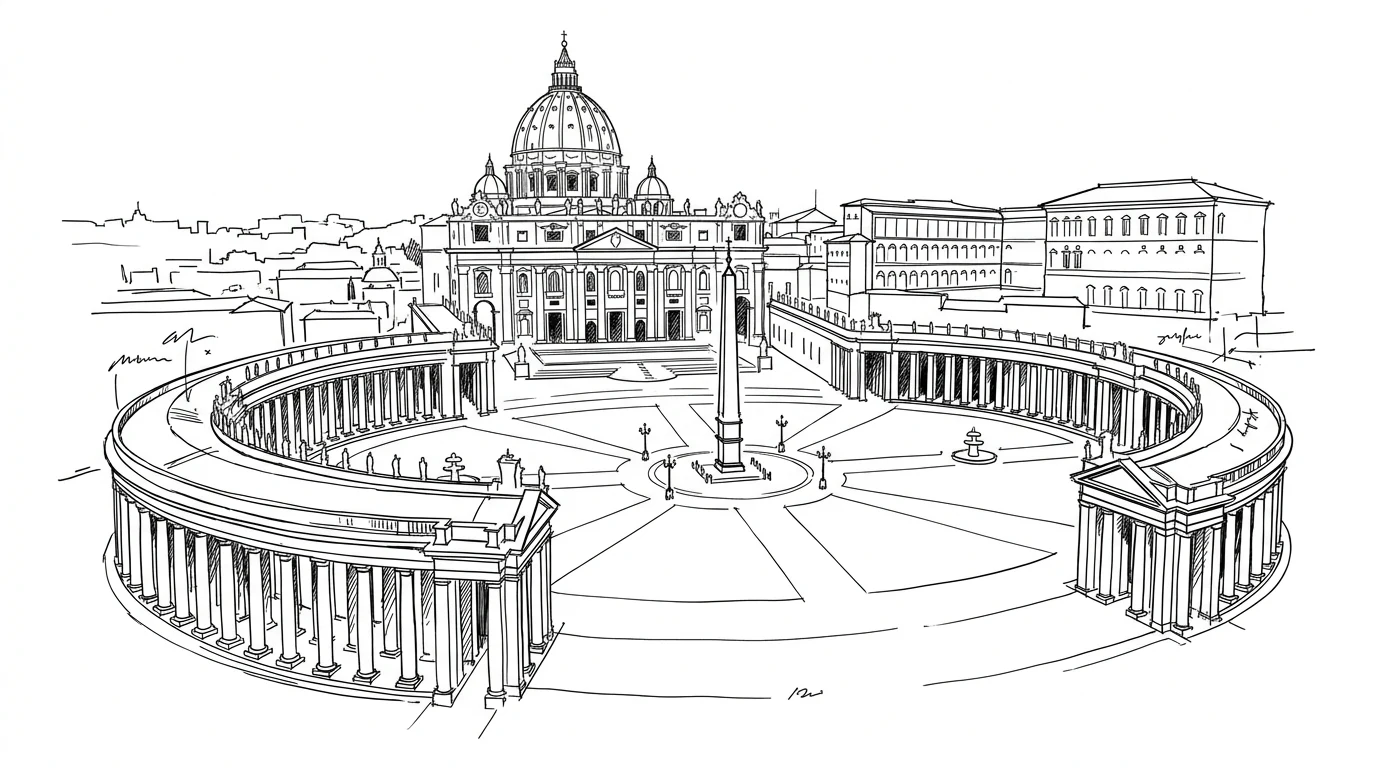
Gian Lorenzo Bernini receives the commission for St. Peter's Square in 1656 from Pope Alexander VII. He is fifty-six years old, at the peak of his career, and has just come out of a difficult moment: the bell tower he had added to the facade of St. Peter's under Innocent X had been demolished due to structural problems — a first-order professional humiliation. Alexander VII, who was Fabio Chigi and had known Bernini since before becoming pope, rehabilitates him by entrusting him with the most ambitious project of Baroque Rome: the forecourt of St. Peter's.
The problem Bernini has to solve is a concrete one. St. Peter's Basilica — with Maderno's facade (1614) and Michelangelo's dome — has the wrong ratio between width and height: the facade is too wide, and as one approaches, the dome disappears behind it. Anyone arriving at St. Peter's from Via della Conciliazione (which did not exist at the time — there was the Borgo, the medieval quarter) could not see the dome that should have dominated the whole. The forecourt was not defined: it was simply the empty space in front of the facade.
The oval shape
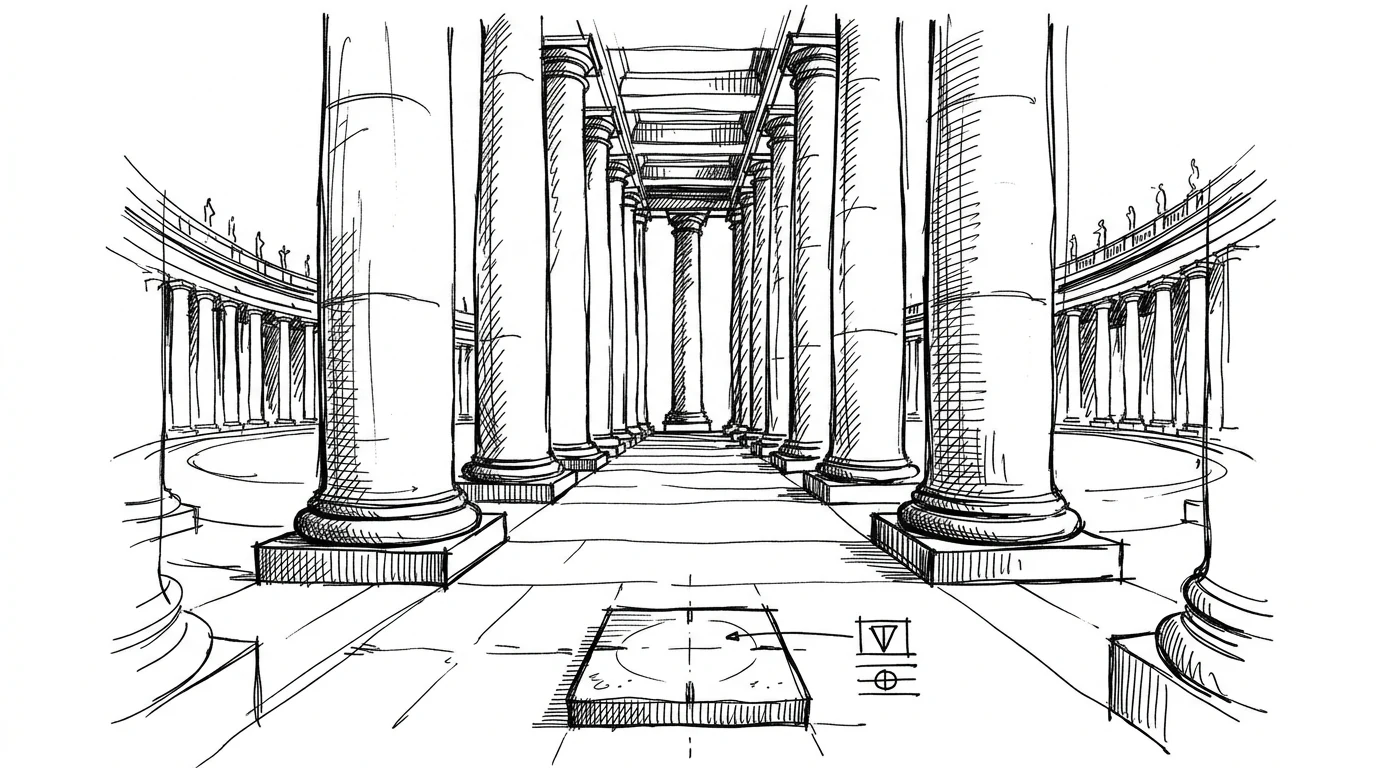
Bernini proposes an oval colonnade — neither circular nor rectangular. The oval has two foci: the exact points from which all the columns of the colonnade "reduce" to a single one, giving the impression of a continuous wall instead of an open colonnade. Bernini marks them on the pavement of the square with two stone slabs ("from these points the order can be seen"). The effect is that of a deliberate optical illusion: from the right position, the four rows of columns overlap perfectly and appear as a single column.
The oval also serves to widen the square without moving it too far from the facade. A rectangle of the same length would have had proportions that were difficult to manage. The oval is the shape that maximizes capacity (a crowd of 300,000 people, a modern estimate for great papal ceremonies) and minimizes the observer's perceived distance to the facade.
The problem Bernini does not solve
Bernini's original project called for a third arm of the colonnade — a straight section that would close the side open toward the city and create a monumental entrance to the square. This third arm was never built: funds were lacking, and Alexander VII died in 1667 before the work could be completed. The result is a square that from ground level does not read as an oval — it appears open toward Via della Conciliazione. Only from above, from the dome or from an aerial photograph, can the shape be understood.
Bernini had anticipated this reading: the square was meant to be discovered arriving from the Borgo, crossing the third arm, and then "exploding" into the oval. Without the third arm, this dramatic compression-expansion effect is lost. The demolition of the Borgo in 1937 to build Via della Conciliazione — ordered by Mussolini for a direct visual axis from the square to the Tiber — then permanently erased the spatial sequence Bernini had in mind.
The 140 saints and the colonnade's terrace
The colonnade is topped by 140 statues of saints — a continuous row of figures running along the entire length of the oval's arms. These are not randomly chosen saints: they represent the saints of the Catholic countries of the world, with a geographic distribution that reflects the universal ambition of the Baroque papacy. Each statue is about 3 meters tall. They are visible only from a distance or by climbing onto the colonnade's terrace. The visitor walking through the colonnade does not see them overhead — they feel them as a presence.
The colonnade's terrace can be walked — it is accessed via an internal staircase at the north end. It is one of the most extraordinary viewpoints in Rome: you walk above the columns, among the statues of the saints, with Michelangelo's dome ahead and the city of Rome behind. It is a space that almost no tourist sees — because it is not marked in the brochures and is not included in the standard route. But it is perhaps the most architecturally interesting space of St. Peter's, because it shows how Bernini managed the transition between the colonnade's trabeated structure and the balustrade with the statues.
The baldachin and thirty years of continuity
The bronze baldachin beneath the dome — completed by Bernini in 1634, twenty-two years before the colonnade — is his first great work at St. Peter's. Standing 29 meters tall, entirely in bronze (the bronze of the Pantheon, according to legend: Pasquino remarked "quod non fecerunt barbari, fecerunt Barberini" — what the barbarians did not do, the Barberini did, Bernini's patrons). The baldachin stands above the tomb of Peter, beneath Michelangelo's dome, above the high altar. It is the physical and symbolic center of the basilica. The forecourt's colonnade aligns its own axis with the baldachin: it is all a single project spanning three decades of work by one artist — something that will never happen again in the architectural history of St. Peter's.