On April 18, 1506, on a Roman spring morning, Julius II climbs down into a construction pit, among still-damp foundations and piles of rubble stone. He lays the first stone of the new basilica of St. Peter. Bramante stands beside him. The old architect is sixty-two, has worked in Rome for eleven years, and knows perfectly well that he will not see finished what is about to begin. The project will take a hundred years and eleven architects. He will have eight years to build the four central piers and the cornice before dying.
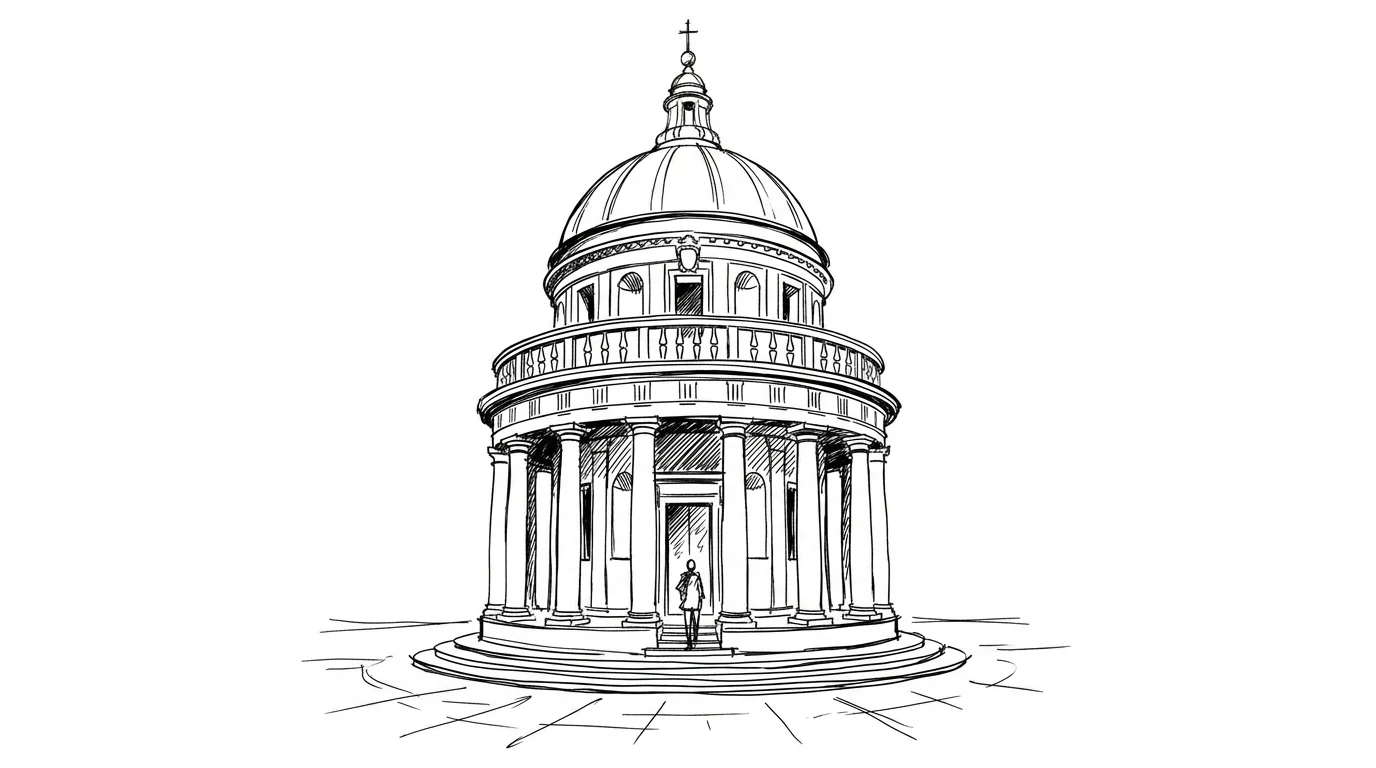
But let's go back to when it all begins. Bramante arrives in Rome in 1499, at fifty-five — very late for an architect who has yet to do the most important work of his life. Before that he had worked in Milan, at the court of Ludovico Sforza, alongside Leonardo da Vinci. He had built the Tempietto di San Pietro in Montorio in 1502 — a small circular building that is, by near-unanimous consensus of historians, the manifesto of the mature Renaissance: the centrally planned temple, proportions derived from antiquity, orders superimposed in perfectly controlled fashion. It has an internal diameter of about 4.5 meters. It is tiny. It is perfect.
The Tempietto: the form that changes everything
The Tempietto di San Pietro in Montorio is not large — it is a commemorative structure, not a place of worship where Mass is celebrated. But that is exactly the point. Bramante chose the right scale to demonstrate an idea, without the compromises that a large commission always brings with it. The idea is simple: a centrally planned, circular building, with a hemispherical dome, a peristyle of Doric columns, and proportions derived rigorously from Roman antiquity — not from imagined antiquity, but from antiquity measured by Bramante himself during his years studying the ruins.
The result is something that had never existed before in the Renaissance: not a building that uses antiquity as a repertoire of ornaments, but a building that thinks the way antiquity thought — form as a consequence of proportion, not proportion as a quality of ornament. Alberti had theorized it. Bramante builds it.
The false choir of Milan
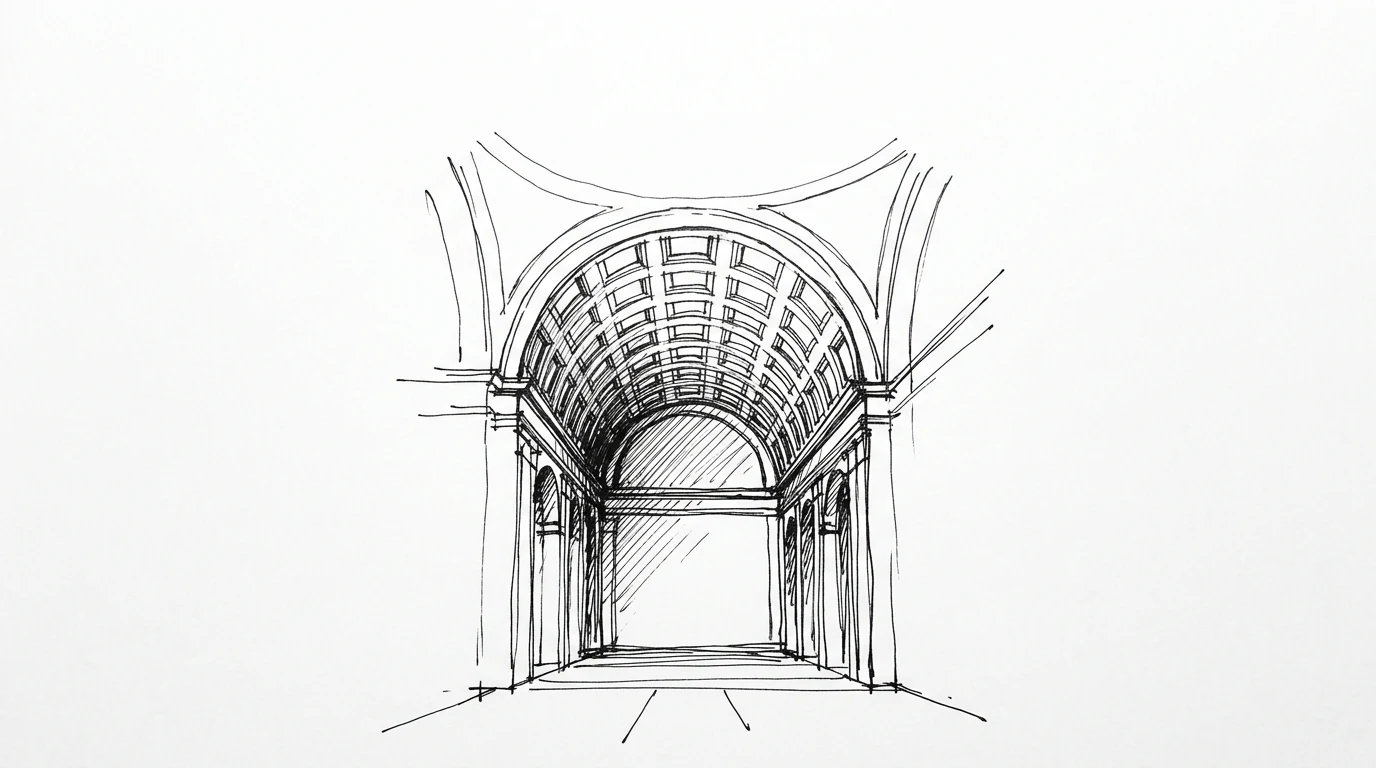
Before Rome, in Milan, Bramante solves an impossible problem with a trick that still convinces visitors today. Santa Maria presso San Satiro has a Latin-cross plan, but the choir arm is blocked by a street — it cannot be extended. Bramante builds a false choir: an architectural relief in stucco, painted and modeled with a perspective so accurate that it appears nine meters deep while having an actual depth of ninety centimeters. It is not a decorative trick: it is perspective applied to architecture as a constructive tool. It is the problem solved with what is available, not with what one would wish to have.
The design for St. Peter's
Bramante's design for St. Peter's is a Greek-cross plan — four equal arms, an enormous central dome, four smaller domes at the corners, four bell towers. It is a building based on the geometry of the circle and the square, on the principle of the central plan applied at the largest scale in Christendom. It is radically different from what had preceded it: Constantine's Basilica had a basilical plan, with a longitudinal nave and the altar at the far end — the typological model the church had used since Constantine.
Bramante's design abandons that typology. Not without resistance: many considered the central plan pagan, associated with Roman temples, not Christian. The debate between central plan and basilical plan will last through the entire sixteenth century — and in the end the basilical plan will win, under Michelangelo and then under Maderno, who will lengthen the nave, transforming Bramante's design into something completely different.
Cortile del Belvedere: scale as architecture
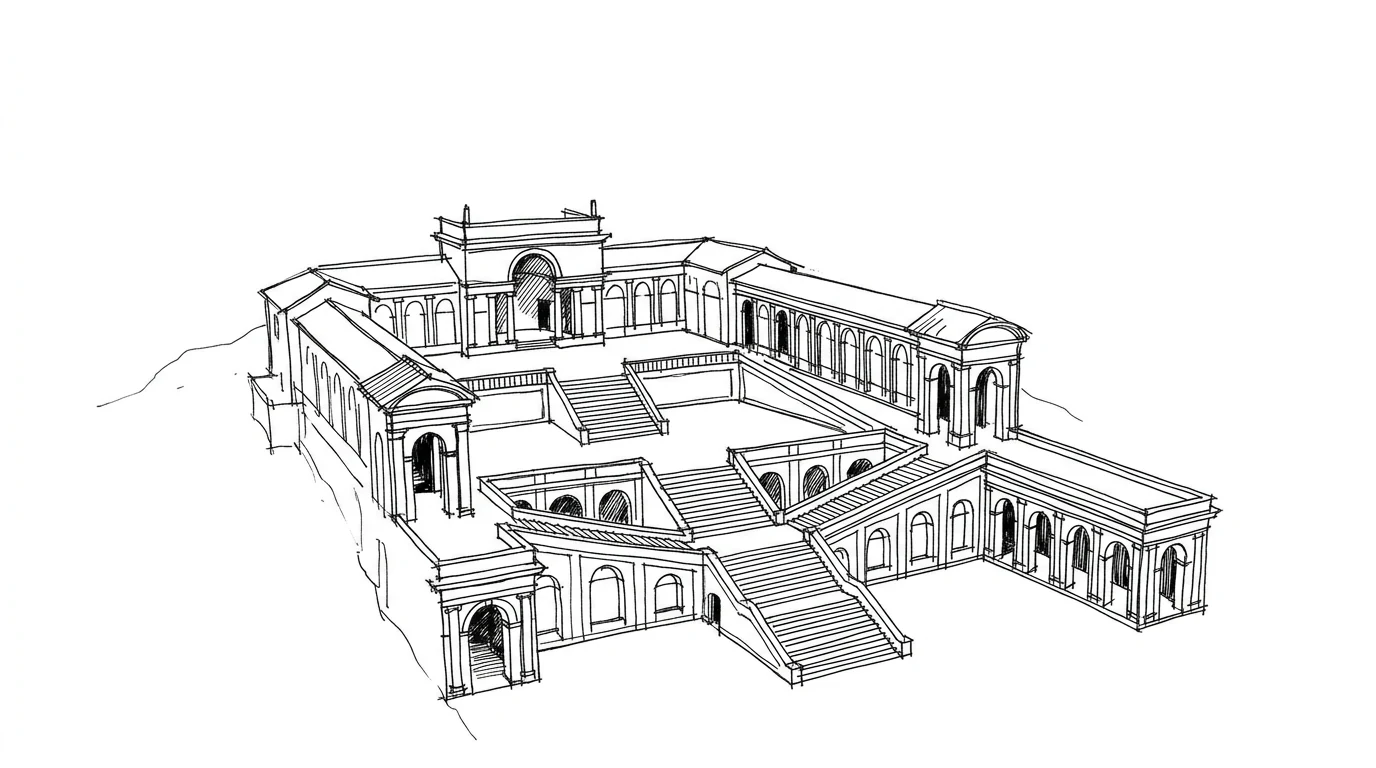
Between 1505 and 1513, Bramante designs the Cortile del Belvedere — the link between Julius II's apostolic palace and the Villa del Belvedere, built forty years earlier by Innocent VIII on a hill three hundred meters away. The height difference between the two buildings is about fifteen meters over that distance. Bramante solves the problem with a sequence of three descending terraces, connected by ramps and staircases, structured by exedras, niches, and porticoes.
The Cortile del Belvedere is the first great landscape design of the Renaissance: a project in which architecture organizes the terrain, creates sequences of spaces at different scales, and uses the change in elevation as a compositional element rather than hiding it. The Renaissance and Baroque gardens that follow — from Bomarzo to Versailles — are unthinkable without this precedent. But the Cortile was split in two in the sixteenth century by the addition of the Sistine Library. Today only part of it can be seen.
Bramante and Michelangelo
Between Bramante and Michelangelo there was a mutual distrust that Vasari recounts in vivid, probably exaggerated colors. Bramante was forty years older than Michelangelo. When Julius II commissions the Sistine Chapel from Michelangelo, Bramante — according to Vasari — was among those opposed, convinced that Michelangelo was a sculptor, not a painter, and that the project would reveal his weaknesses. Michelangelo himself tells this version. It is hard to verify. What is certain is that, when Bramante dies in 1514, Michelangelo inherits the St. Peter's worksite and transforms it radically — while keeping the four central piers, which were solid enough not to be touched.
Here one must be precise: Michelangelo does not demolish Bramante's design. He concentrates it. He eliminates the towers, reduces the minor domes, emphasizes the central dome. The final result — the St. Peter's that exists today — has Bramante's load-bearing structure and Michelangelo's silhouette. Two architects, one space.