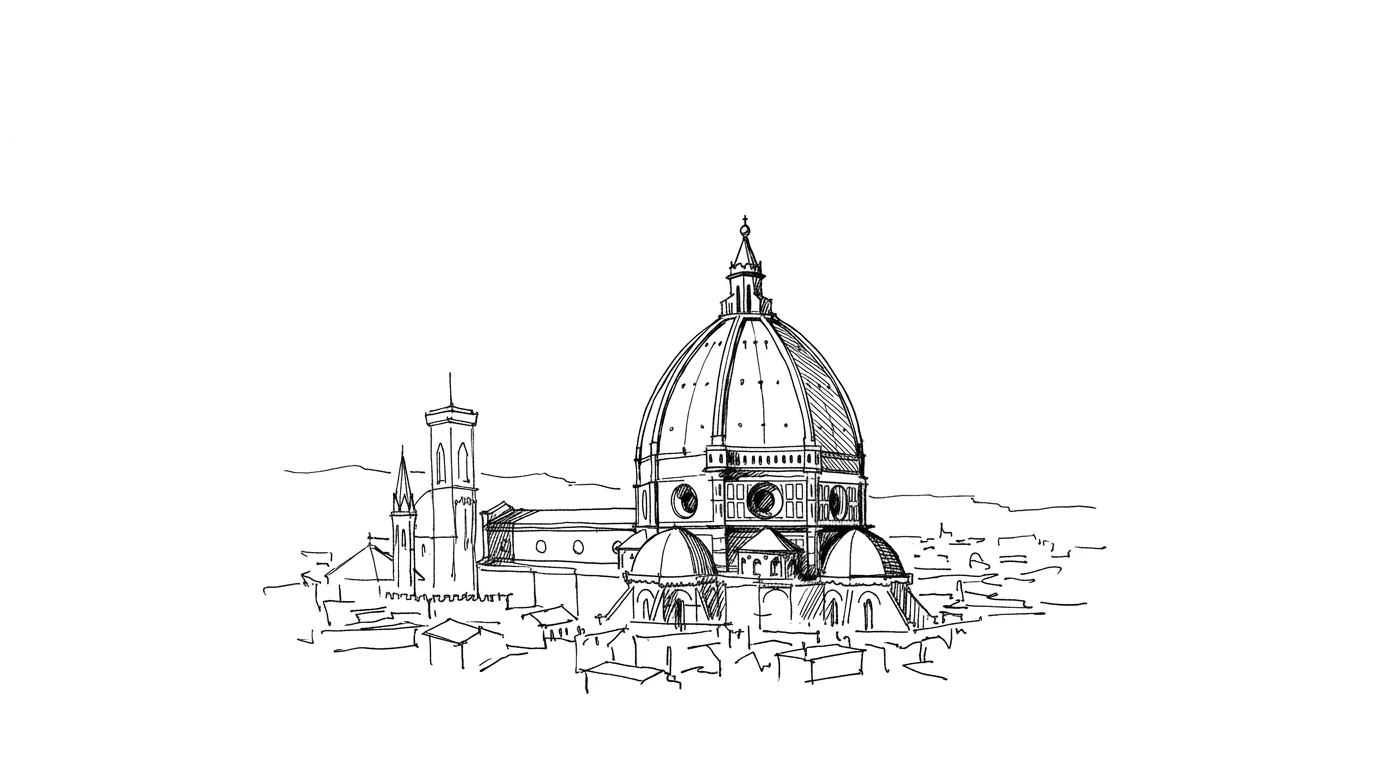
In 1401, in Florence, the Arte di Calimala — the cloth merchants' guild — announced a competition for the north bronze doors of the Baptistery of San Giovanni. It was the most prestigious competition in the city. Seven sculptors took part. The imposed theme was a biblical scene: the sacrifice of Isaac. There was a prize, there was glory, there was the commission for a work that would remain forever in front of Florence's most important cathedral.
Among the entrants was a twenty-four-year-old goldsmith named Filippo Brunelleschi. The other finalist was Lorenzo Ghiberti, twenty-three, also a goldsmith. The commission looked at the two panels and chose Ghiberti. Brunelleschi came second.
What happened right after is the most important thing in this entire story. And almost no one tells it the right way.
A goldsmith who goes to measure ruins
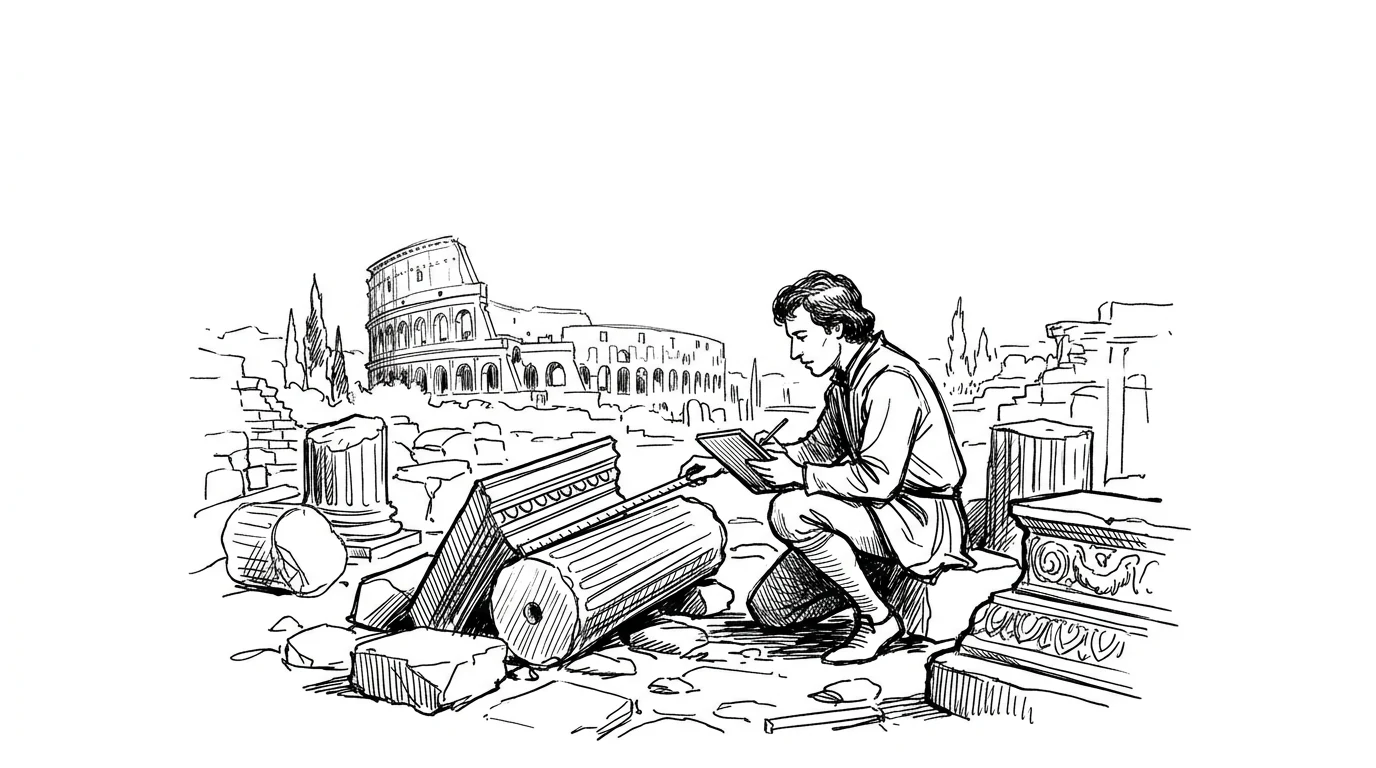
Brunelleschi did not accept the commission as runner-up. He did not collaborate with Ghiberti, as the guild had proposed. He left Florence. He went to Rome, probably together with the sculptor Donatello, and did something that in 1402 was considered, if not bizarre, at least unproductive: he began systematically measuring the ancient Roman buildings. The Pantheon. The temples of the Forum. The Colosseum. The baths. The basilicas.
He carried blocks of wax. He noted measurements. He drew sections. The locals called him el piovano, the treasure hunter, convinced he was searching for gold hidden among the ruins. He was searching for something more useful: the proportional and constructive system that had allowed the Romans to do things the Middle Ages had forgotten how to do.
One must understand what this meant in the context of 1402. There were no universities of architecture. There were no recent systematic treatises — Alberti's De Re Aedificatoria would only be written in 1452, fifty years later. The only treatise available was Vitruvius's De Architectura, written in the 1st century BC, full of references to buildings that no longer existed and measurements incomprehensible without seeing them. What Brunelleschi was building in Rome, brick by brick of data, was a body of structural knowledge with no equivalent in his time.
The problem that had been waiting for a hundred and twenty years
In 1296, Arnolfo di Cambio laid the first stone of Santa Maria del Fiore — the Cathedral of Florence. The project called for an enormous dome over the crossing, about forty-two meters wide. It was a promise made to the city. But no one, in 1296, knew how to keep it. Arnolfo died in 1310 without having begun the dome. The architects who followed over the years extended the nave, worked on the perimeter walls, raised the octagonal drum. But the dome remained an open hole in Florence's sky for generations.
The problem was technical and precise. A dome forty-two meters in diameter — wider than anything built since the Pantheon, and the Pantheon has a different geometry — would require centring/formwork: a wooden scaffold supporting the arch during construction, until the keystone is placed and the structure holds itself up. But centring/formwork for a dome of this size would require a quantity of timber that the forests of Tuscany could not be certain to provide. And even assuming the timber could be found, no one was sure that scaffolding of that size would be structurally stable.
In 1418, the Opera del Duomo announced a competition to find someone who knew how to do it. Brunelleschi presented his proposal. When the commission asked him to explain the construction method — how he would support the dome during construction without centring — Brunelleschi refused to explain it. Instead he proposed a test: whoever could make an egg stand upright on a smooth surface would have demonstrated an ingenuity applicable to the problem. All the competitors tried and failed. Brunelleschi took the egg, tapped it gently on its base, and made it stand up. The others protested: they could have done that too. Brunelleschi replied that they could have built the dome too, if he had explained the method to them. The commission laughed. They gave him the job.
This story is probably legendary — it is told by Vasari, who was writing a century later and had a tendency to embellish. But the core is real: Brunelleschi won the commission without showing complete construction drawings. A trust that no modern commission would ever grant.
How the herringbone works
The solution Brunelleschi found for building the dome without centering is called the herringbone (spinapesce), or brick-on-edge laying. It is a system of laying bricks in which horizontal courses are interrupted, at regular intervals, by bricks set vertically. The vertical brick — set on edge against the curved surface — creates a self-supporting element: each section of vault becomes self-sufficient before the next one is laid. The structure needs no external propping because it holds itself up piece by piece.
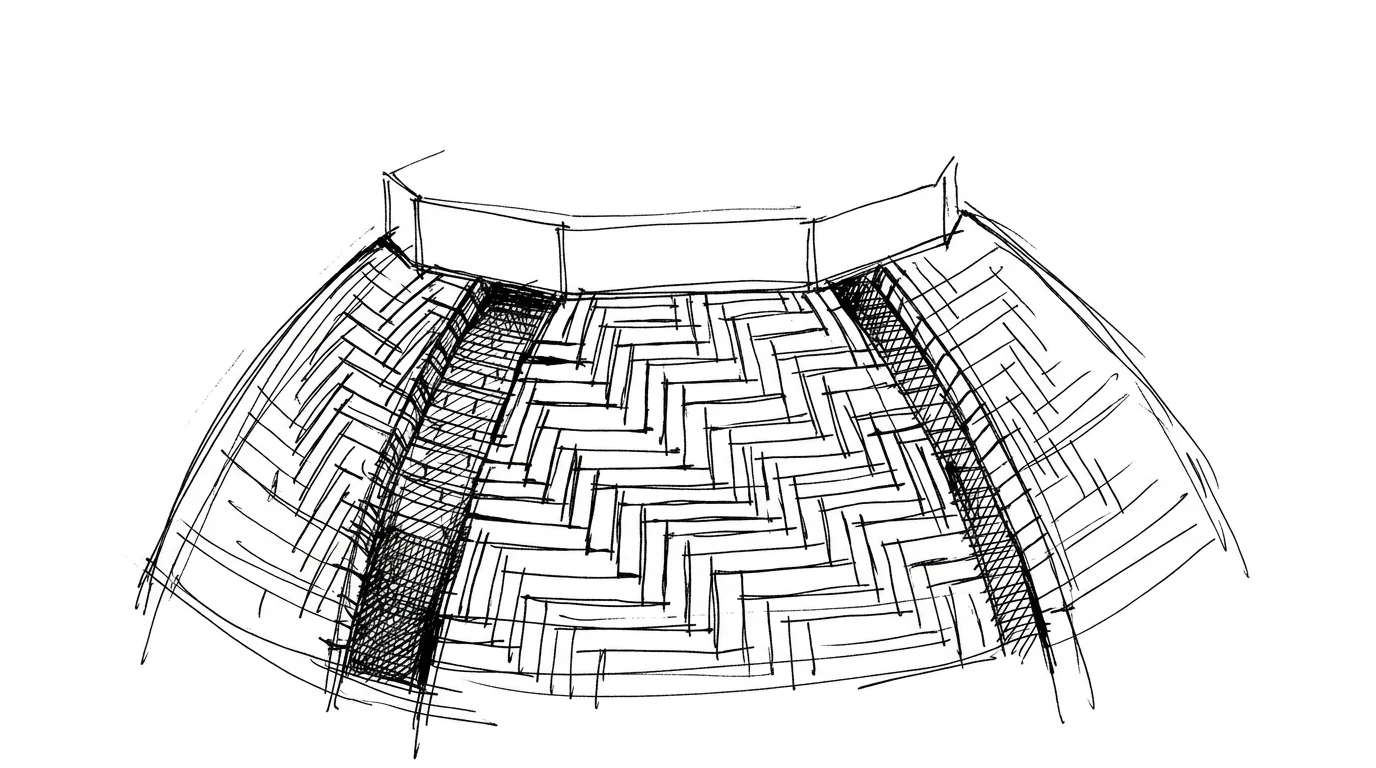
Herringbone laying in itself was not new: opus spicatum already appears in Roman masonry, although its use to make a dome self-supporting is not documented. Where Brunelleschi got the idea is still debated; he probably observed it, brick by brick, during those two years spent measuring ruins while everyone thought him mad.
The dome of Santa Maria del Fiore has a second structural secret: it is not one dome but two. There is an inner shell, thinner, that forms the envelope visible from the inside. There is an outer shell, heavier, that forms the profile we see from outside. Between the two shells there is an empty space you can walk through — the staircase that tourists climb today to reach the lantern at the top. This space is not a later addition: it is part of the structural system. The two shells stiffen each other through a series of stone and brick ribs that connect them. It is a double-shell system that had no precedent in the history of architecture.
The rivalry with Ghiberti, or: how to get rid of a colleague without firing him
The Opera del Duomo, with the bureaucratic caution of all committees in the world, assigned the direction of the works to both: Brunelleschi and Ghiberti, with equal authority and equal salary. The idea was that two minds were worth more than one. In practice, it was the most effective way of making the works impossible.
Brunelleschi knew that Ghiberti did not understand his construction system. Ghiberti was extraordinarily gifted for sculpture and goldsmithing — his doors for the Baptistery are among the most important works of the Quattrocento — but the dome was a problem of structural engineering, not of sculpture. The two quarrelled constantly. Brunelleschi, Vasari tells us, devised a solution. He pretended to be gravely ill. He had himself taken to bed. He refused to get up.
Ghiberti, left alone at the head of the building site, found himself facing the concrete problem: the daily operations required decisions he was unable to make because he did not have the complete design in his head. The masons stopped working. The Opera del Duomo sent someone to call for Brunelleschi. Brunelleschi refused to return until Ghiberti was removed from the post. Ghiberti was reduced to a nominal role, then excluded altogether. Brunelleschi got up from his bed.
This story comes from the biographical tradition: Antonio Manetti already tells it, a few decades after the events, and then Vasari. It is not proven by archival documents, but it is plausible. And it reveals something about Brunelleschi that the myth of the “solitary genius” tends to hide: he was also a political strategist of considerable skill, perfectly aware that carrying out a project requires not only the technical solution, but control of the process. It is not enough to know how it is done. You must also be the only one who knows how it is done.
Perspective: the system that changed everything else
In the middle of the work on the dome — or perhaps before, the dating is uncertain — Brunelleschi did something that has nothing to do with architecture and changed Western art for five centuries. He invented linear perspective.
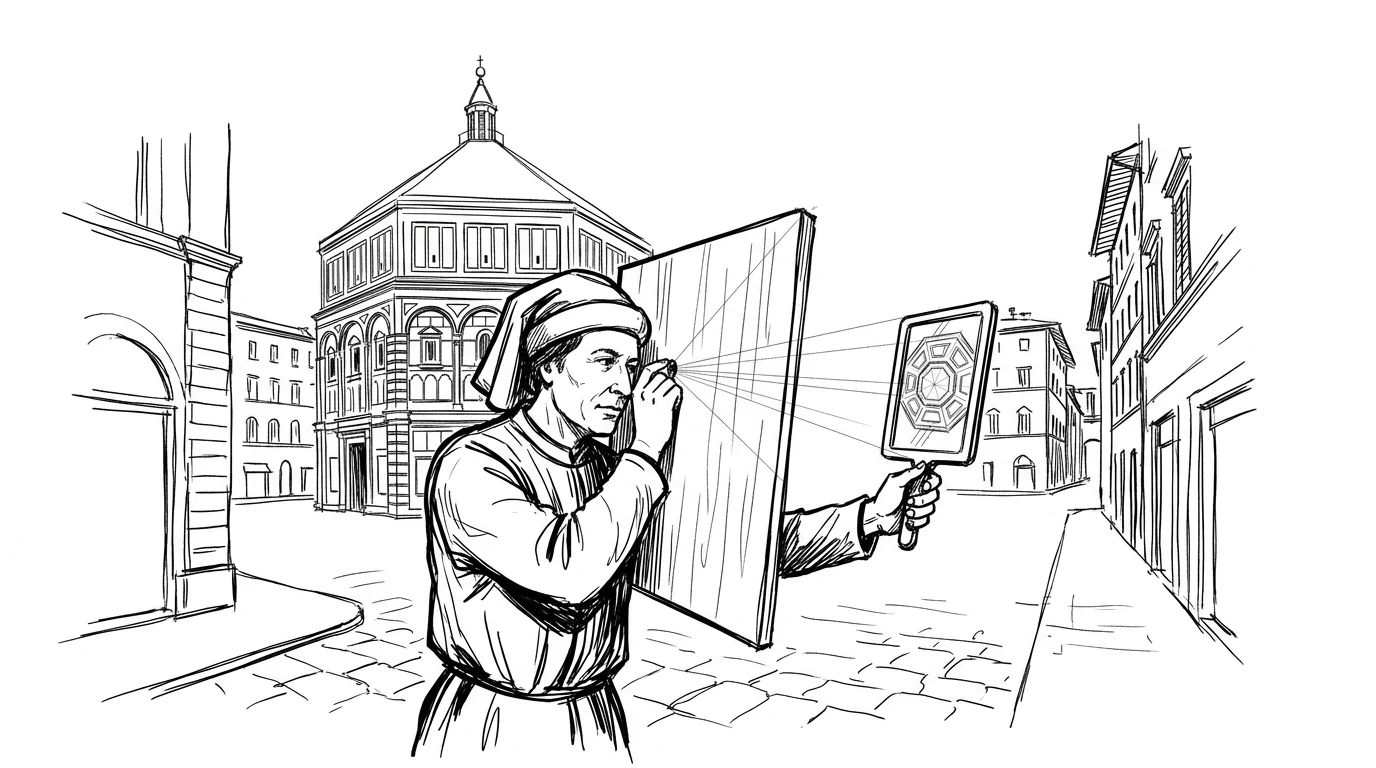
More precisely: he found the mathematical system for representing on a flat surface spatial recession in the way the human eye perceives it, with parallel lines converging toward a single vanishing point on the horizon. He constructed two demonstration panels — now lost — to prove it. One depicted the Baptistery of San Giovanni seen from the door of the Duomo. The other depicted Piazza della Signoria. Each had a hole at the point of the vanishing point. The verification system was simple: you looked through the hole from the back of the panel toward a mirror placed in front, and the painted image overlapped the reflected reality. The correspondence was perfect.
Perspective was not an artistic invention. It was a tool of spatial representation that Brunelleschi used to design: he could finally draw a building not seen frontally but in depth, with the third dimension encoded in a mathematically controllable way. This is the reason why Renaissance architecture and painting change so radically in the same period: they speak the same language, that of perspective, and that language had been invented by a goldsmith who had lost a competition and had gone to measure Roman ruins.
What makes Brunelleschi extraordinary (not genius)
The word “genius” applied to Brunelleschi is a habit and, like all habits, it hides more than it reveals. It generates the idea of an innate, almost supernatural quality that would explain why he could do things others could not. But this explanation does not withstand examination of the facts.
Brunelleschi did not invent herringbone laying: he had probably seen it in Rome. He did not invent the double-shell dome: it had medieval precedents, including outside Europe. He did not invent perspective from nothing: he worked on intuitions circulating in the Florentine milieu, probably including some of Toscanelli's, the mathematician and geographer with whom he was in contact. What he did was to observe with a systematicity that none of his contemporaries had exercised, and then to apply what he had observed to new problems with a logic that might be called engineering: not “how can I make something beautiful”, but “what is the system that solves this problem”.
He was, to use a modern word, a systems thinker with an obsession. The obsession was the dome — or more precisely, the proof to be given to Ghiberti and to all Florence that second place in the 1401 competition had been a mistake. This motivation is not heroic. But it explains far better than “genius” why a man devoted twenty years of his life to studying, designing and building something nobody had known how to do before him.
The legacy: not the dome, but the method
The dome of Santa Maria del Fiore is the work everyone knows, and rightly: it is still visible from every point of the city, still the symbol of Florence, still studied in structural engineering courses as an example of pre-industrial mechanics. But it is not Brunelleschi's most important contribution.
The most important contribution is to have shown, for the first time in modern European history, that architecture can be research. That one can study the past not to imitate it but to understand its principles, and apply those principles to new problems. That a building is not a work of art born of inspiration, but a system born of understanding. The Spedale degli Innocenti, the Basilica of San Lorenzo, the Pazzi Chapel: everything in Brunelleschi has this quality — not beauty for beauty's sake, but beauty as the consequence of a logic applied with absolute coherence.
Leon Battista Alberti understood this lesson better than anyone else and codified it in the De Re Aedificatoria. But it was Brunelleschi who had demonstrated it in the field. With bricks. Without centering. With a sick workman.
The dome was completed in 1436. Brunelleschi died ten years later, in 1446. He did not live long enough to see the lantern finished — it was completed in 1461, fifteen years after his death. The last act of a life built around a goal that required thirty-five years, a feigned illness, and an endless, methodical, almost frightening patience.
It is not the portrait of a genius. It is something rarer.