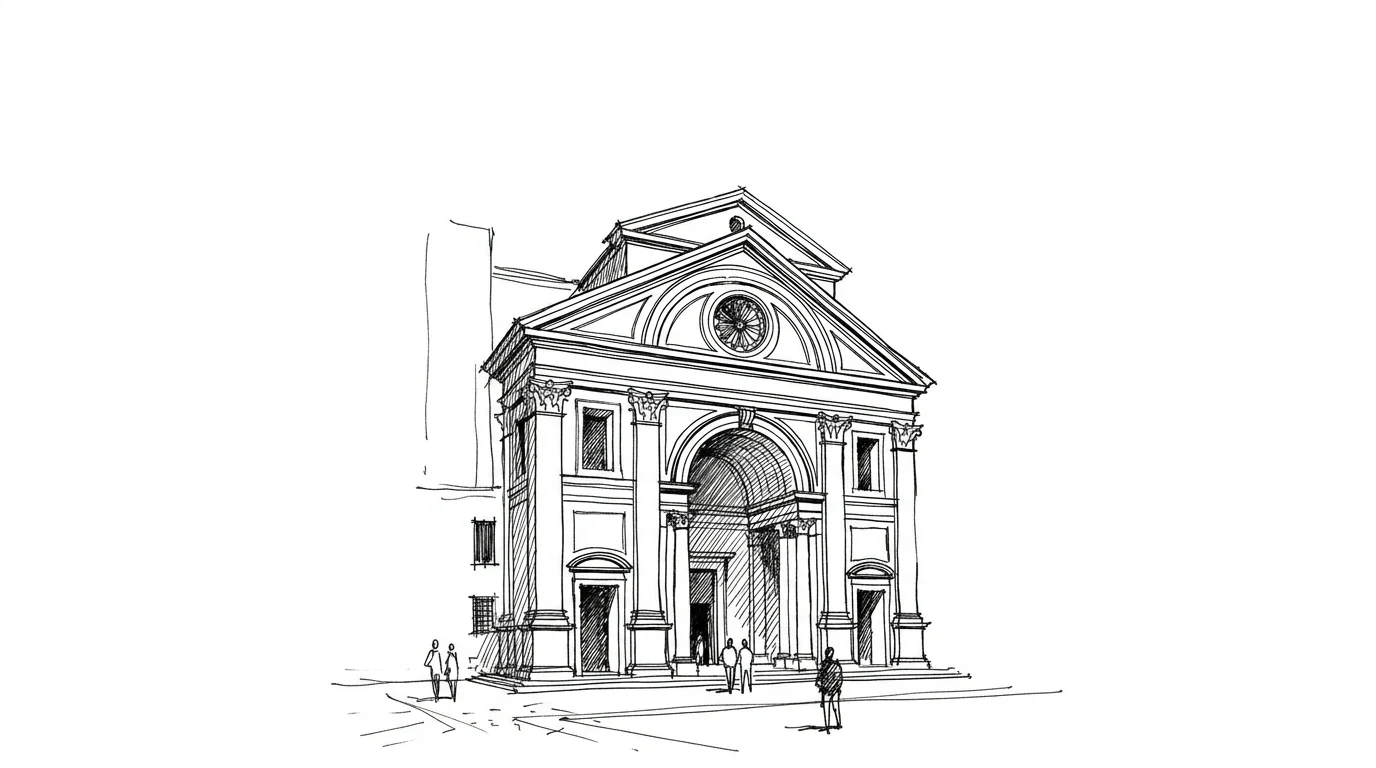
Nel 1450, Leon Battista Alberti consegna al papa Niccolò V un manoscritto in dieci libri intitolato De Re Aedificatoria. È il primo trattato di architettura scritto in Europa dai tempi di Vitruvio, quasi millecinquecento anni prima. Alberti ha quarantasei anni. Ha già scritto trattati sulla pittura, sulla scultura, sulla famiglia, sulla lingua volgare. L'architettura è il suo sesto o settimo libro, a seconda di come si conta. Non è un artigiano che scrive: è un intellettuale che teorizza su qualcosa che altri costruiscono.
This is the fundamental point to understand about Alberti, and what distinguishes him from all his contemporaries: he was not a builder. He was a humanist, a papal official, a Latinist, a mathematician, a poet. When he designed a building, he sent the drawings to the site and returned to Rome. The masons built it. He rarely saw the final result. When he went to see Sant'Andrea in Mantua, the building was still only half-finished. He died before it was completed.
Yet his buildings work. And his treatise structured European architectural thought for three centuries.
The difference with Brunelleschi
The comparison with Brunelleschi is inevitable: they were contemporaries, both lived in Florence, worked for the same patrons, studied the same Romans. But their way of practicing architecture was so different that it seems impossible they lived at the same moment.
Brunelleschi was a craftsman-engineer. He built physical models in wood and wax. He personally ran the construction sites. He invented machines to move loads. He understood structure because he had his hands in the structure. The dome of Santa Maria del Fiore is the solution to a technical problem, not the application of a theory.
Alberti was the opposite. He understood structure through mathematics and reading. His point of reference was Vitruvius, not the construction site. Where Brunelleschi improvised and adapted, Alberti established rules. Where Brunelleschi solved specific problems, Alberti built general systems. And here one must be precise: neither of the two was right. Both were necessary. Architectural Renaissance is the product of both approaches — the theoretical and the practical — which never met halfway but produced, separately, two halves of a whole.
De Re Aedificatoria: a Vitruvius one can understand
Vitruvio è oscuro. Il suo De Architectura è pieno di passaggi contraddittori, di termini tecnici che non sappiamo con certezza cosa designassero, di descrizioni di edifici che non esistono più. Gli architetti del Quattrocento lo leggevano tutti, ma non riuscivano sempre a ricavarne indicazioni pratiche chiare. Brunelleschi usava le rovine fisiche come fonte primaria, non il testo.
Alberti fa qualcosa di diverso: riscrivi Vitruvio in latino classico leggibile, lo integra con la sua osservazione diretta degli edifici antichi, e aggiunge una teoria estetica coerente. Il risultato è un testo che si può usare come manuale. Il De Re Aedificatoria ha dieci libri — come Vitruvio — ma è organizzato in modo più logico: i primi tre trattano le strutture, i successivi tre i diversi tipi di edificio, gli ultimi quattro l'ornamento e la decorazione.
La parola chiave di tutta la teoria di Alberti è concinnitas — un termine latino che indica l'armonia tra le parti, il senso per cui un insieme è più della somma dei suoi elementi. Alberti credeva che la bellezza architecttonica non fosse soggettiva ma matematicamente determinabile: un edificio è bello quando le proporzioni tra le sue parti corrispondono a rapporti numerici precisi. Questa idea non è nuova — l'aveva già Vitruvio, l'aveva avuta Platone. Ma Alberti la sistema in un sistema applicabile, con regole concrete che un architetto può seguire.
The Tempio Malatestiano: the first modern building
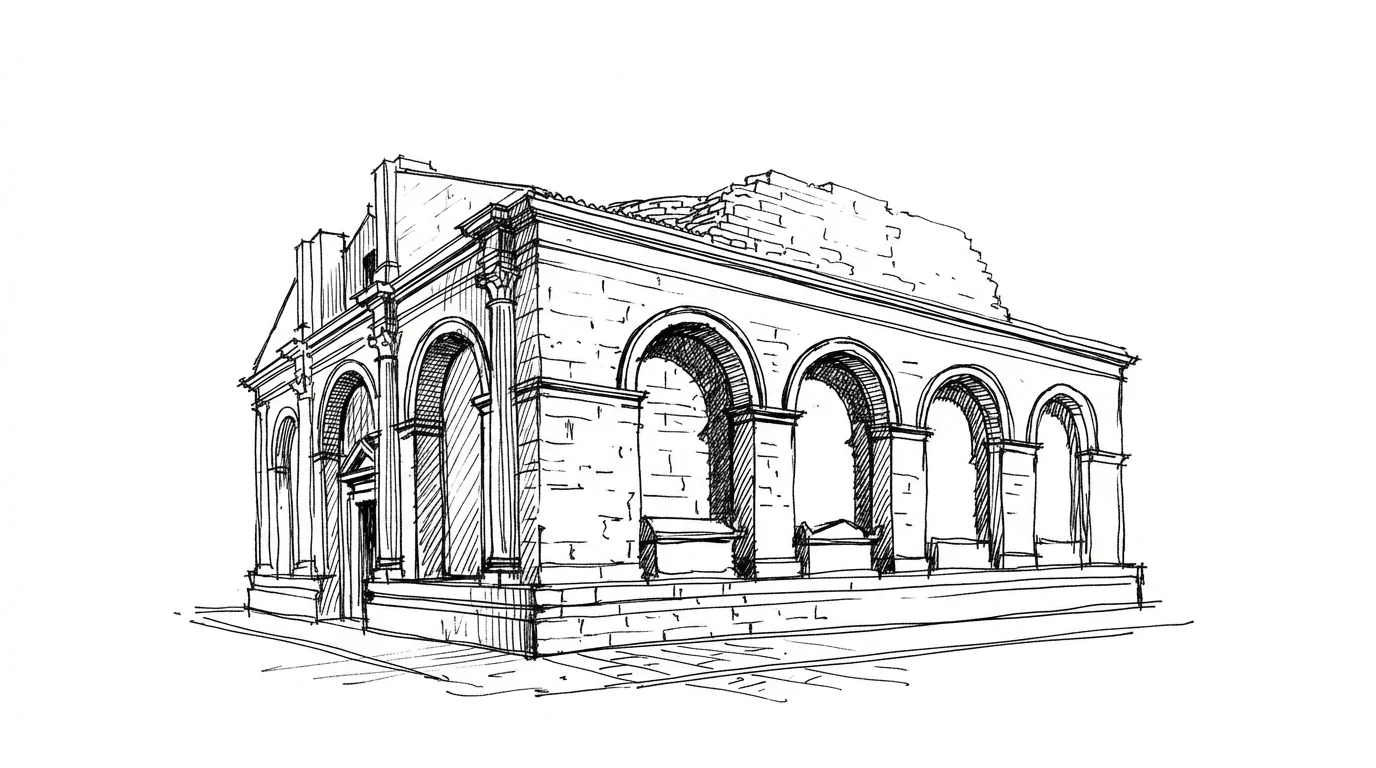
The Tempio Malatestiano in Rimini (c. 1450–1468) is probably the first Renaissance building that cannot be fully understood without knowing its patron. Sigismondo Pandolfo Malatesta, lord of Rimini, wanted to transform a Gothic church into a mausoleum for himself and the intellectuals of his court. Not a place of Christian worship: a monument to personal glory and humanist Neoplatonism. Pope Pius II, an enemy of Malatesta, excommunicated him and burned his effigy in Rome for this reason.
Alberti wraps the existing Gothic church in an external marble structure that has nothing to do with the interior. It is a freestanding façade, a classical shell covering a medieval structure. The main front imitates a Roman triumphal arch — not a metaphor, it is a triumphal arch, with proportions taken from the Temple of Augustus in Rimini, which stood a few meters away. The sides are a sequence of arches with niches intended for the tombs of the court intellectuals.
The problem is that the building was never finished. The dome Alberti had designed was never built. The Tempio Malatestiano is one of the great unfinished works in the history of architecture — a building that can only be understood by imagining what it should have been. Which is already an interesting way of thinking about architecture: not as a finished object but as a system of intentions, some of which are realized and others not.
The Santa Maria Novella façade: the problem of the Gothic legacy
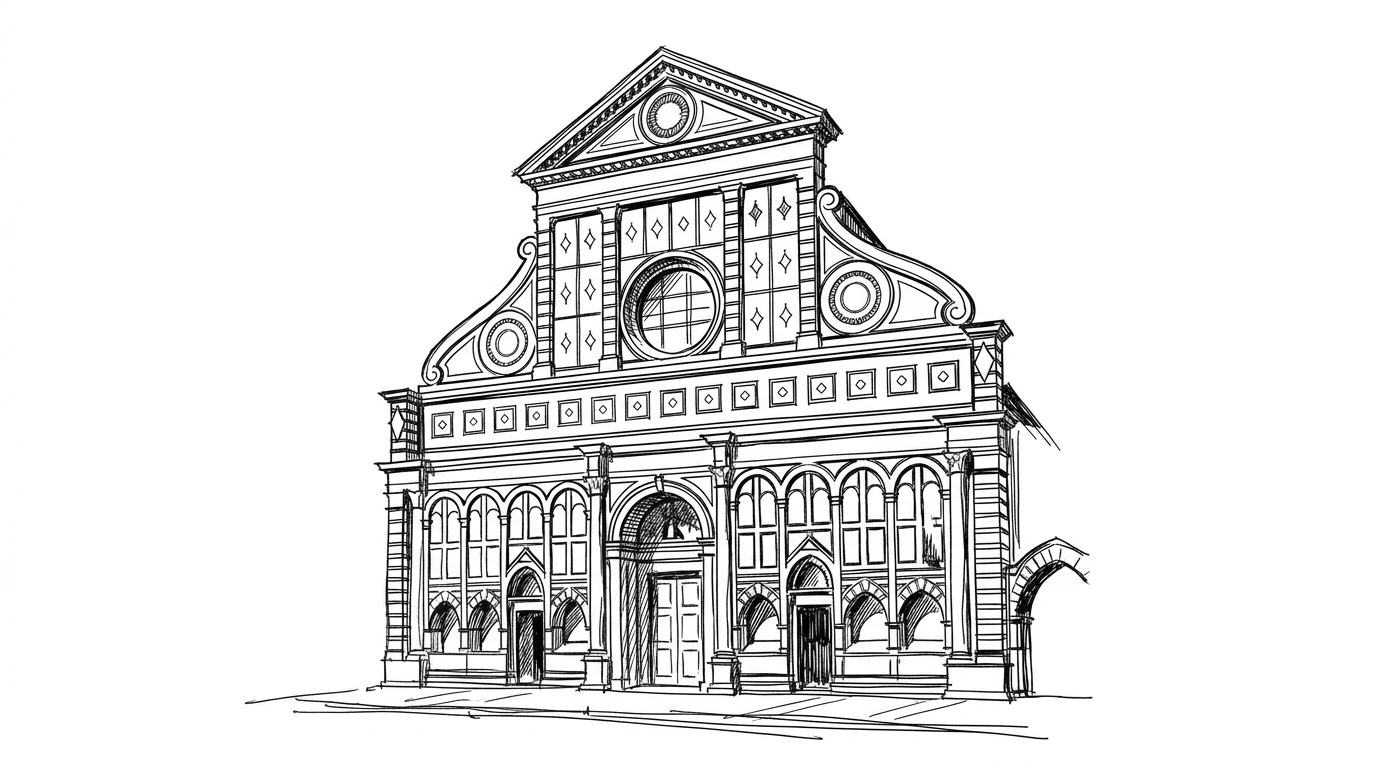
The problem Alberti must solve at Santa Maria Novella (Florence, 1456–1470) is this: how does one apply a classical proportional system to an already existing Gothic façade? The lower part of the façade was already built, in white and green bicolor marble, in the Florentine Romanesque style. The upper part was unfinished. Alberti must finish what others had started, in a different style, while maintaining coherence with what already exists.
The solution he finds is the two large volutes on the sides of the upper part — the first volutes in the history of Renaissance architecture, which will become one of the most copied elements of the following centuries. The volutes connect the width of the central nave to the reduced width of the upper part. They are at once decoration, a transitional element, and a visual structural solution.
Ma il vero contributo di Alberti a Santa Maria Novella è l'applicazione di un sistema proporzionale basato sul quadrato. L'intera facciata è divisa in quadrati di uguale misura. La parte bassa, la parte alta, l'apertura del portale, le nicchie laterali: tutti i rapporti derivano da questo modulo di base. È un'applicazione pratica della concinnitas — l'armonia ottenuta non dall'ornamento ma dalla proporzione.
Sant'Andrea in Mantua: the greatest legacy
Sant'Andrea in Mantua (begun in 1472, the year of Alberti's death) is his most influential building — and the one he never saw finished. The design is a radical novelty: Alberti proposes abandoning the three-aisle colonnaded structure typical of medieval and Renaissance basilicas, replacing it with a single enormous nave, almost as wide as a Gothic church, covered by a barrel vault. On the sides, instead of aisles, a series of chapels alternating with massive piers.
The model is the Basilica of Maxentius in Rome — a civic, not religious, building that Alberti had studied during his Roman visits. Transferring the typology of the Roman civic basilica into a Christian church is a theoretical gesture even before an architectural one: it says that the sacred and the profane belong to the same proportional system, that there is no "Christian form" of space distinct from the "Roman form."
Sant'Andrea becomes the model from which dozens of churches derive in the following centuries, up to Vignola's Gesù in Rome (1568), which will spread this typology throughout the Catholic world through the Jesuits. The wide single nave with side chapels is still the most common form of churches built between the 16th and 18th centuries. Alberti did not invent it — the Basilica of Maxentius already had it. But he is the one who transferred it into sacred architecture, and it never left from there.
The architect as intellectual
Perhaps the most important thing Alberti did is not a building: it is a redefinition of what an architect is. Before him, the architect was a master builder — a craftsman with technical knowledge superior to others, but still a craftsman. Vitruvius had already tried to elevate the profession, but his treatise had remained largely unknown for centuries.
Alberti nel De Re Aedificatoria stabilisce che l'architetto non deve necessariamente costruire con le proprie mani — che la sua competenza è intellettuale, non manuale. Deve conoscere la matematica, la geometria, la storia, la filosofia. Deve essere in grado di concepire l'edificio nella propria mente prima che esista fisicamente. Deve comunicare il progetto attraverso disegni e istruzioni scritte.
This is the model of the modern architect. Not Brunelleschi, with his construction-site machines and his improvised solutions on the scaffolding. Alberti — the theorist who would not dismount his horse to look closely at the bricks. The profession we call architecture today resembles Alberti's idea far more than Brunelleschi's. And this is strange, because the masterpieces we remember are almost always Brunelleschi's.
Ma torniamo al punto di partenza: Alberti ha cambiato l'architettura occidentale scrivendo, non costruendo. Il De Re Aedificatoria è stato stampato nel 1485, tredici anni dopo la sua morte, ed è rimasto in stampa pressoché ininterrottamente fino ad oggi. Palladio lo ha letto. Vignola lo ha letto. Wren lo ha letto. Jefferson lo ha letto. Un trattato che dura cinque secoli è un'architettura che non crolla mai.