In 1570, in Venice, a sixty-two-year-old man publishes a book that will change the architecture of three continents. The book is called The Four Books of Architecture. The man's name is Andrea di Pietro della Gondola. The nickname — Palladio — was given to him by his patron, Gian Giorgio Trissino, in homage to Pallas Athena, goddess of wisdom. It's a tribute that says a lot about how sixteenth-century Venetian nobles imagined their architects: demigods of intellect, not stone craftsmen.
Palladio, though, had started out as a stonemason. Son of a miller from Padua, apprentice stonecutter at thirteen, then stonecutter in the workshop of a builder in Vicenza. It's there, in the workshop, that he meets Trissino, who takes him under his wing, brings him to Rome, teaches him Latin and Greek, introduces him to the patrician families of the Veneto. Without that patron, Palladio would have remained an excellent stonecutter. With him, he becomes the most influential architect in modern history.
This transformation is important to keep in mind when looking at Palladian villas. They are buildings conceived by a man who knows stone from the inside, who knows what it costs and how much it weighs, who never draws a detail that isn't buildable. And at the same time they are buildings designed for clients who want to appear as descendants of the ancient Romans, who want their country houses to have the moral stature of temples.
The problem of the Venetian villa
In the sixteenth century, Venetian patrician families are shifting their capital from shipping to agriculture. The Adriatic is increasingly controlled by the Turks. The Venetian mainland is safer. The nobles buy land in the Po Valley and the foothills and want houses there that are, simultaneously, three things: a residence for the family, a management center for the farming estate, and a statement of cultural status.
It's an extremely complicated functional program. It needs an entrance that looks like a temple. It needs the barchesse — the porticoed side wings where tools, grain, and livestock are housed — which must not, however, make the central part look smaller. It needs a villa that looks like a palace from the road side and part of the landscape from the field side.
Palladio solves this problem with a system he repeats, with variations, for thirty years. The solution is called a "central block with pronaos" — the main residential block, often on a raised base, with a columned portico on the front that imitates the pediment of a classical temple. On the sides, two low wings that connect the center to the landscape. All of it organized on rigorous axes of symmetry that ensure every element is in proportion with the others.
La Rotonda: the temple that isn't a temple
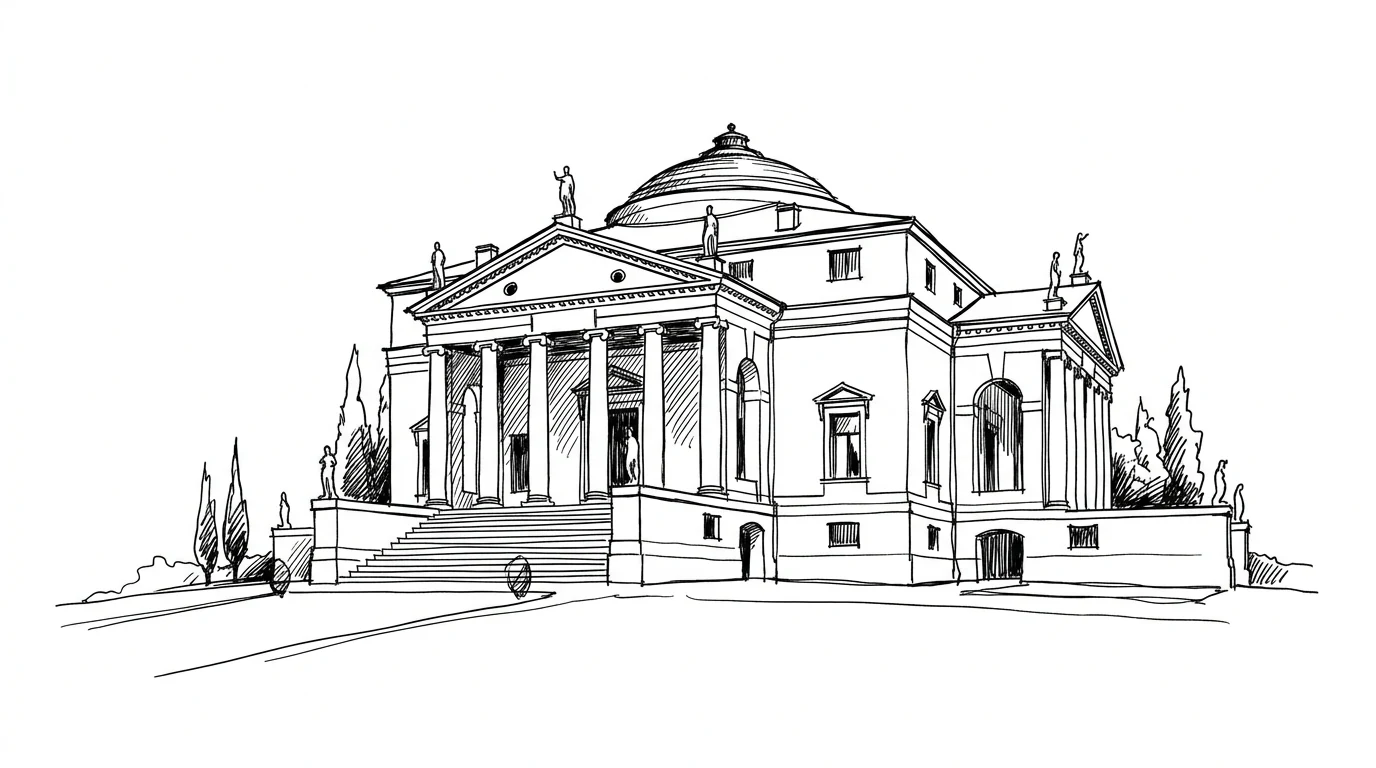
Villa Capra, known as La Rotonda, is Palladio's most famous design and probably the most copied private building in the history of architecture. Four identical facades with a six-column Ionic pronaos and triangular pediment, a central dome, set on a hill just outside Vicenza so as to dominate the landscape from every direction.
The problem is that it's barely functional at all as a working farm villa. It has no barchesse worthy of the name. It has no service spaces integrated into the main body. It has four identical entrance staircases, which means there is no main entrance — every visitor arrives with the same dignity. It's more a belvedere than a house, more an architectural manifesto than a livable building.
Palladio knew it. The client, Paolo Almerico, was a retired churchman with no family and no farming estate. He wanted a place to invite important guests and enjoy the view. La Rotonda is designed exactly for this: four views over the landscape, four entrances of equal dignity, a central octagonal hall lit by the dome. It's not a villa: it's a machine for looking at the landscape that dresses itself in classical architecture to seem more serious than it is.
The Four Books: the manual that changed everything
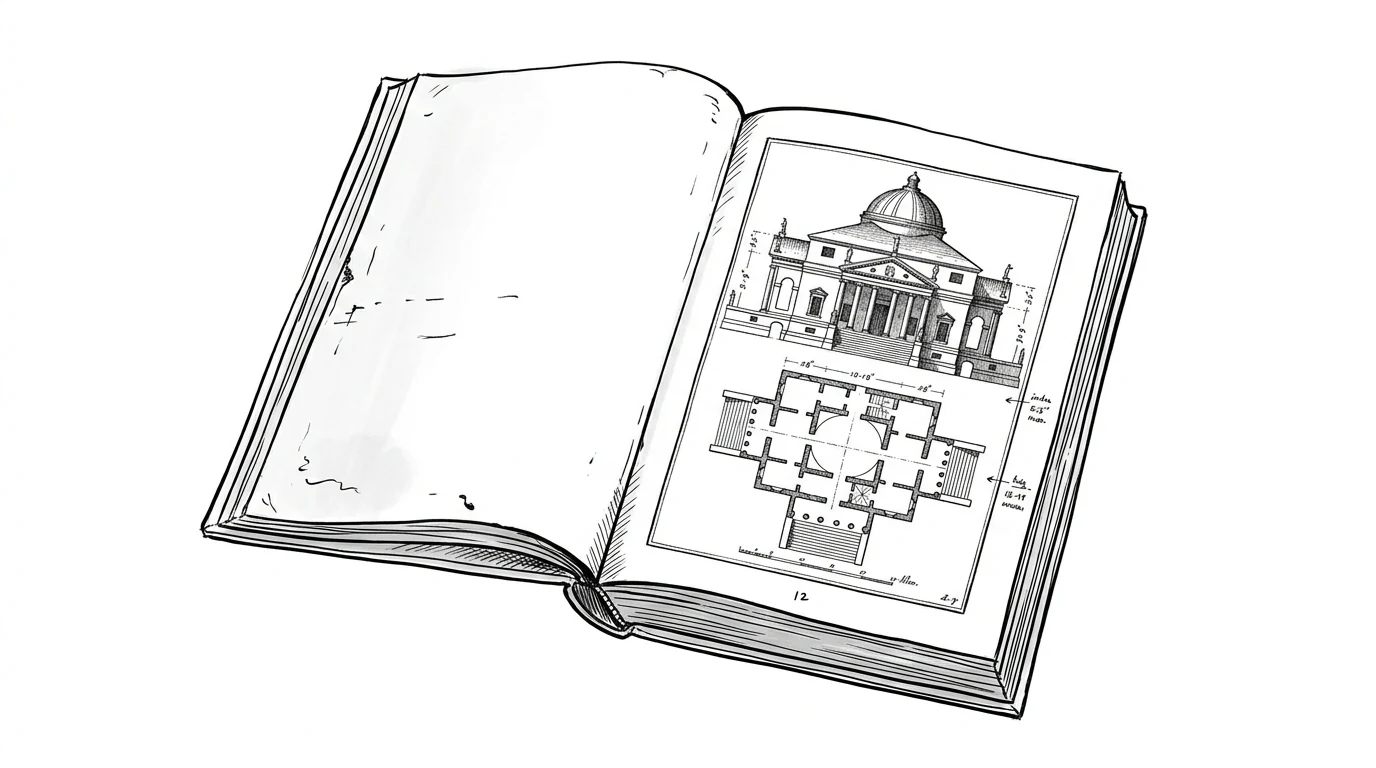
In 1570 Palladio publishes the Four Books at a moment when illustrated architecture books are becoming an extremely powerful communication tool. Printing makes it possible to spread precise drawings — plans, sections, elevations — that a client can study comfortably at home. It's no longer necessary to go to Venice or Rome to know how a classical portico works: you just need to buy the book.
The Four Books are divided by topic: the first deals with general principles and materials, the second with private houses (including his villas), the third with roads and bridges, the fourth with ancient temples. The structure is encyclopedic, but the style is surprisingly practical. Palladio doesn't philosophize: he describes, measures, draws. Every building he presents — including ancient ones — is accompanied by plans, elevations, and sections with measurements in Vicentine feet. It's a user's manual, not a theoretical treatise.
This practicality is the reason for its extraordinary fortune. In the 17th and 18th centuries, the Four Books are translated into English, French, German. Inigo Jones annotates them meticulously and brings Palladianism to England. Christopher Wren studies them. Lord Burlington uses them as a bible for his villa at Chiswick. Thomas Jefferson brings them to America. When Jefferson designs Monticello and the University of Virginia, he is applying the Palladian system to a continent Palladio never saw and that did not yet exist as a nation when he was alive.
Palladianism: the system that outlives the architect
No other architect in history has given his own name to an architectural movement that has survived four centuries after his death. "Palladian" still describes today a way of making architecture — symmetry, proportion, columns, pediment — that is recognizable across three continents and three different centuries of building production.
But here one must be precise, because "Palladian" in the popular sense and "Palladian" in the technical sense are not the same thing. In the popular sense, Palladian means "columns and pediment on a symmetrical facade." In the technical sense, it means applying a rigorous proportional system in which the parts of the building relate to each other numerically — a ratio Palladio derived from musical intervals: 1:1, 2:3, 3:4, 4:5. Music as a model for architecture, because both find beauty in precise numerical ratios.
This second version — the rigorous one — is the one nobody uses anymore, and that very few have ever used correctly. What survived is the simplified version: the pediment, the columns, the symmetry. A system reduced to three visual elements, stripped of the proportions that justified it. This is why Palladio was right about almost everything, and the Palladians right about almost nothing.
What remains
The Veneto today counts twenty-three Palladian villas listed as UNESCO World Heritage, plus the Basilica and the Teatro Olimpico in Vicenza. These are buildings visited on a day trip out of Venice, often without really understanding what one is looking at. You see the columns, the pediment, the manicured lawn. You photograph the facade.
What you don't see — because it requires opening the Four Books and comparing the drawing with the real building — is the system. The proportions that link each room to the next, every window to the wall, every column to the intercolumniation. A system Palladio spent thirty years building and that no one after him has managed to improve upon in its kind. Not because he was a genius. Because he was a stonecutter who had studied the Romans with the same patience with which Brunelleschi had measured the ruins. And who had the discipline to write it all down.