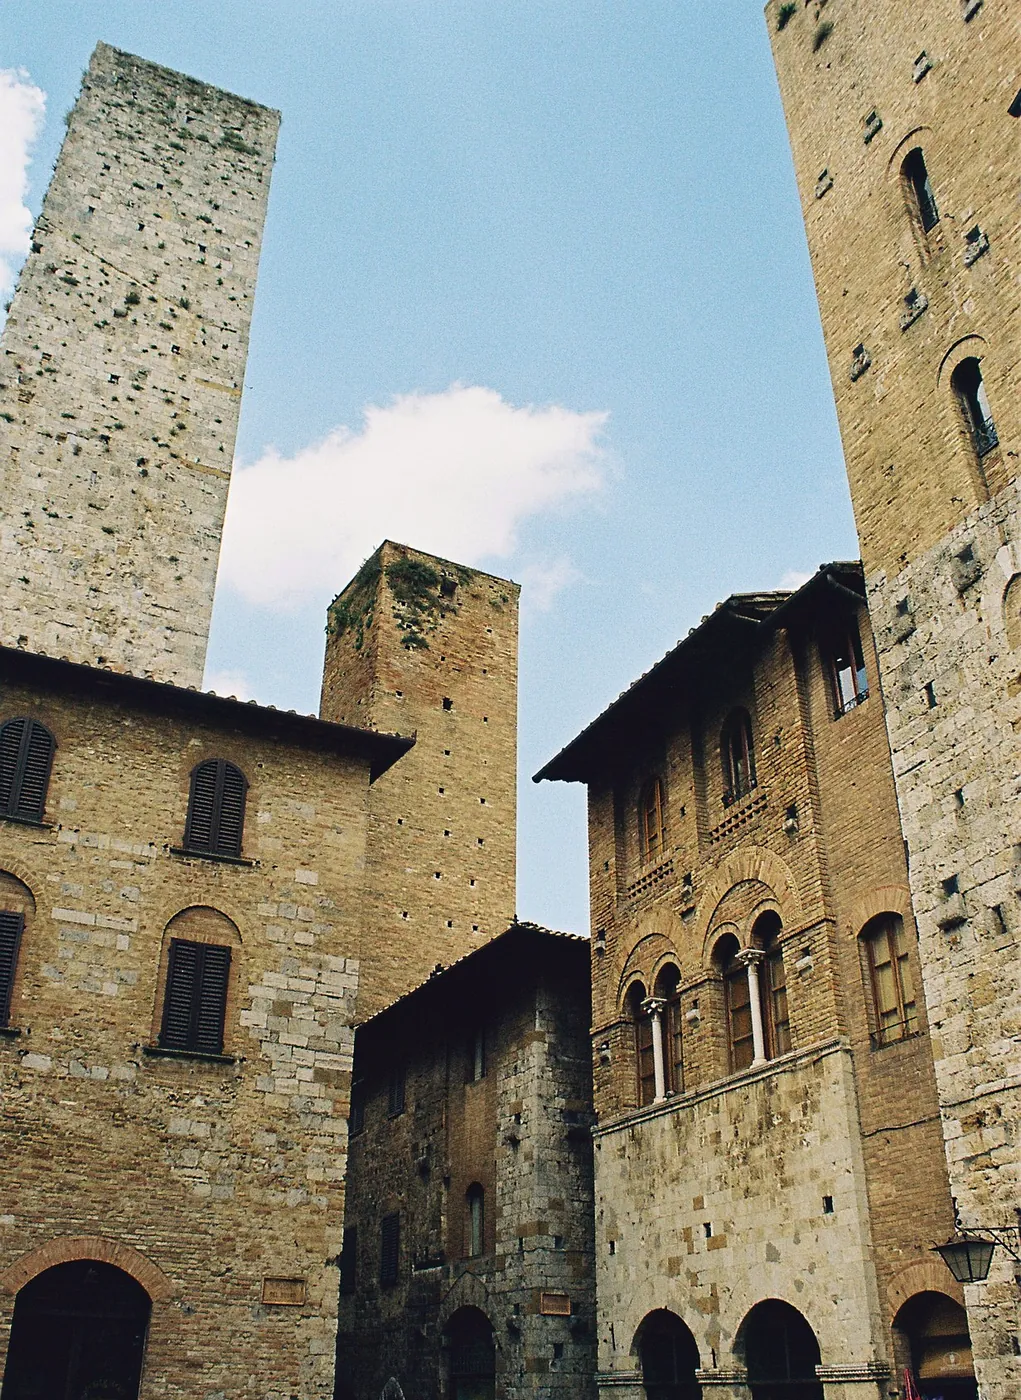
The medieval European city is not chaotic. It has an order — but it is not the order of a plan. It is the order of gradual growth, of local decisions accumulated over time, of responses to the opportunities and constraints of the site. Medieval streets follow pre-existing routes — country paths, streams, property boundaries — that are slowly urbanized. There is no master plan: there is a local logic that repeats at every scale.
Medieval European historic centers that seem "irrational" to modern eyes — winding streets, asymmetrical squares, oddly shaped blocks — actually follow a precise logic: every choice is the best solution available at the moment it was made, given the constraints of that moment. The winding street follows the edge of a field that existed before the city. The asymmetrical square is the result of three different properties sold at different times. The irregular block is what was left over after the church and the market were built.
The generators of the medieval city
Every medieval city grows around a few generating elements: the cathedral (or main church), the castle or the town hall, the market. These three elements determine the basic structure — the flows of movement toward them create the main streets, the spaces in front of them become the squares. Siena has the Campo (the town square), the Duomo, the market. Florence has Piazza della Signoria, the Duomo, the market (the Mercato Vecchio, demolished in the 19th century to make way for Piazza della Repubblica). This tripartite structure recurs again and again.
The specialization of neighborhoods by trade is another medieval feature: tanners are located near the watercourse (water is needed for processing leather), blacksmiths are on a specific street (noisy and fire-prone, so it's convenient to keep them together), money-changers and bankers are near the market. This functional specialization generates street names: Via dei Calzolai (Shoemakers' Street), Via dei Vasai (Potters' Street), Via dei Fabbri (Blacksmiths' Street). The street names of historic centers are a map of the medieval economy.
City walls as an urban factor
Le mura medievali non sono solo difensive: sono anche urbane. Definiscono il confine della città, la separano dal contado, obbligano la densità interna. Dentro le mura lo spazio è prezioso — le case si costruiscono alte e strette, i vicoli sono strettissimi, ogni metro quadro è sfruttato. Fuori le mura — il suburbio, letteralmente "sotto la città" — le case sono più economiche ma meno sicure. In tempo di guerra, la popolazione del suburbio si rifugia dentro le mura, portando ulteriore pressione sullo spazio interno.
But let's return to the square. The medieval square is often irregular — not because medieval builders did not know how to build regular squares, but because medieval squares grow organically like every other element of the city. Siena's Piazza del Campo is the exception that proves the rule: it has a precise shell-like shape, with a calibrated slope toward the Palazzo Pubblico, and was deliberately designed in the 13th century with a statute regulating the façades of the surrounding buildings. It is the most "designed" Italian medieval square — and it shows.
Medieval vs. modern: the 19th-century debate
In the 19th century, the medieval city became a theoretical battleground. Camillo Sitte (1889, "Der Städtebau") studied medieval squares and argued that their irregularity produces more livable spaces than modern geometric squares. The proponents of the rational modern city — Haussmann, the builders of the Boulevards — countered that medieval irregularity is unhealthy, unmanageable, incompatible with traffic and modernity. The latter won: most European cities demolished their medieval quarters between the 19th and 20th centuries. But Sitte's insight remained alive in 20th-century architecture — in the critique of the rationalist grid, in the urbanism of complexity, in the work of Jane Jacobs.