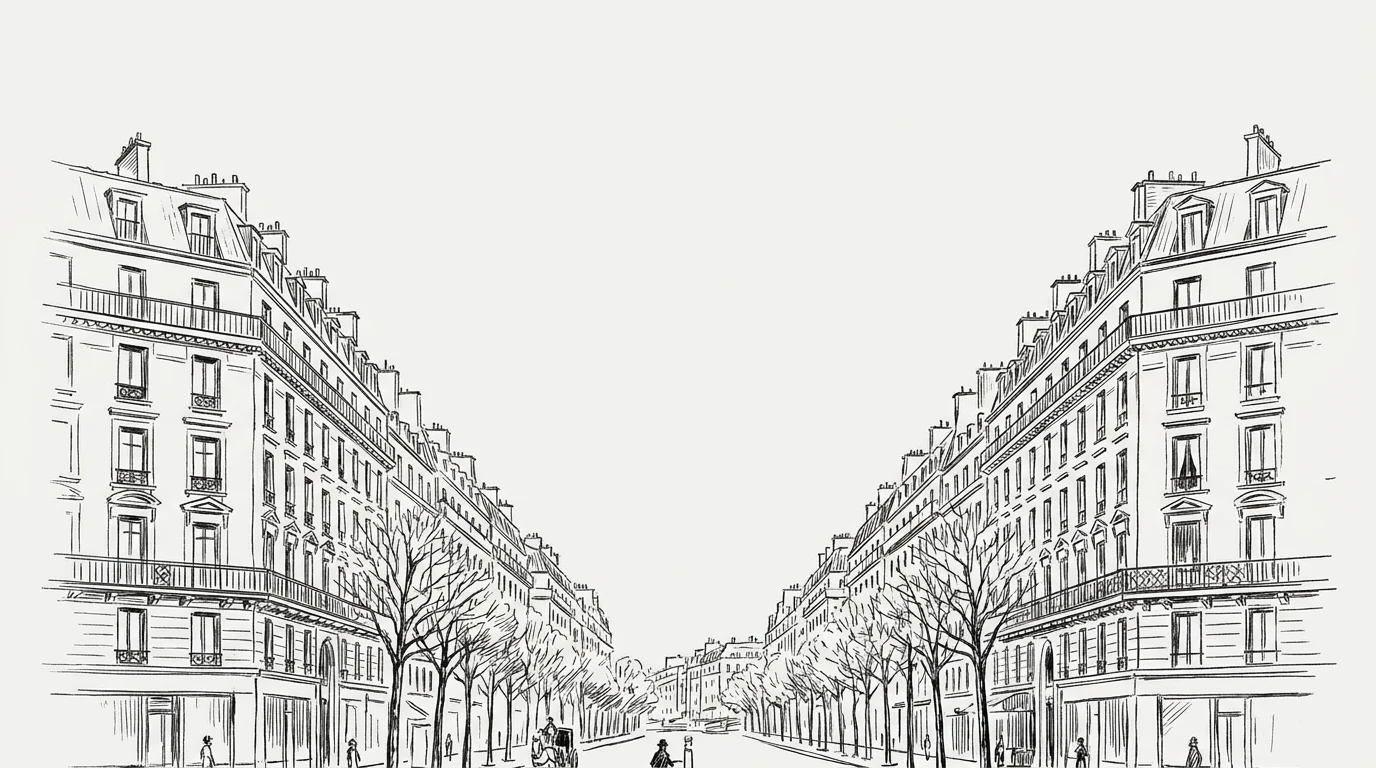
Georges-Eugène Haussmann is born in 1809 in Paris to a bourgeois Alsatian family. He builds his career as a provincial prefect — Var, Yonne, Gironde — and in 1853 Napoleon III summons him to Paris with a precise mandate: transform the capital. Paris's problem in 1853 is serious. The historic center is medieval — narrow streets, overcrowded houses, no sewers, undrinkable water, periodic cholera (the 1832 epidemic killed 18,000 Parisians). The city is also militarily vulnerable: the narrow streets allow barricades to be built — as in the revolutions of 1830 and 1848. Haussmann must solve all three problems at once.
Haussmann's method is simple and brutal: trace the new streets on a map, expropriate everything inside them, demolish, build. The new streets are wide — 20 to 40 meters — with trees along the sides, underground sewers, gas lighting (later electric). The new buildings lining the boulevards must follow a strict code: maximum height of 6 floors plus attic, façade in Lutetian limestone (the local stone, honey-colored), balconies on the second and fifth floors, 45° zinc and slate roofs. The result is the Paris façade everyone recognizes — continuous, homogeneous, elegant.
The Social Question
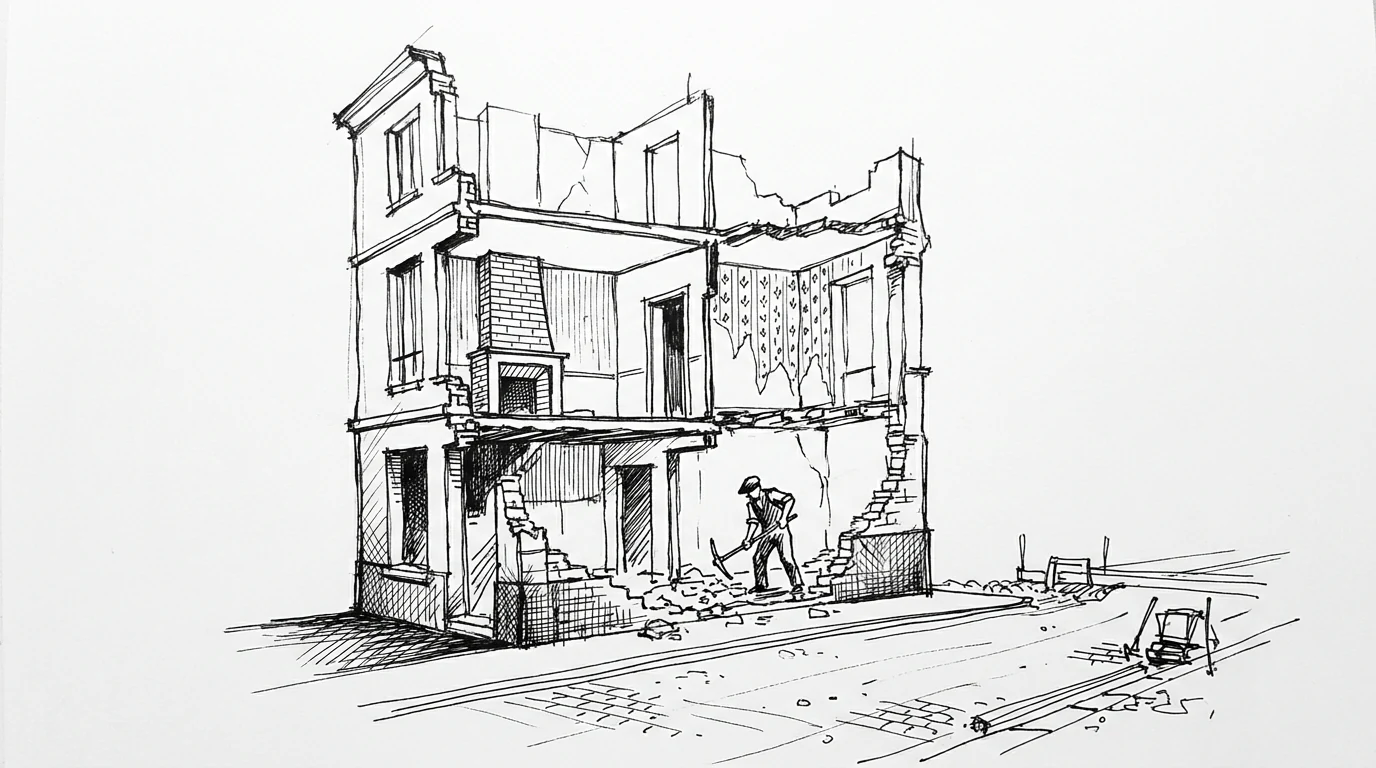
The most serious criticism of Haussmann is not aesthetic — it is social. The demolition of the medieval center displaces 350,000 people from the historic districts to the periphery. This is not a neutral operation: the demolished districts were the poor ones — working-class, artisan, and immigrant neighborhoods. The new Haussmannian buildings are too expensive for workers. The result is the social segregation that still characterizes Paris today: the center is wealthy, the periphery is poor. The "banlieue" is Haussmann's indirect product.
And here we must be precise: Haussmann is not a social reformer. He is an engineer of power — he wants a city that works for the bourgeoisie and for military control. The sewers and tree-lined avenues are a general benefit; the displacement of the poor is a calculated side effect. This is not hypocrisy — it is brutal honesty. Nineteenth-century urban planning did not have the categories of critical sociology we have today. Retroactive moral judgments are easy; understanding the logic of the time is harder.
The Haussmannian Code and the Face of Paris
One of the least told aspects of the Haussmann operation is the regulatory code that governs the shape of buildings on the new boulevards. Haussmann himself does not design the buildings — hundreds of private architects design them, commissioned by just as many private speculators. But they all follow the same code, initially inspired by the prefect's own work and later codified in the Parisian "Règlement de voirie": height proportional to street width (generally 6 floors for main streets), a commercial strip at ground level, a balcony on the second and fifth floors, a 45° zinc and slate roof with dormer windows. The cornices must sit at the same height across every building on the same block.
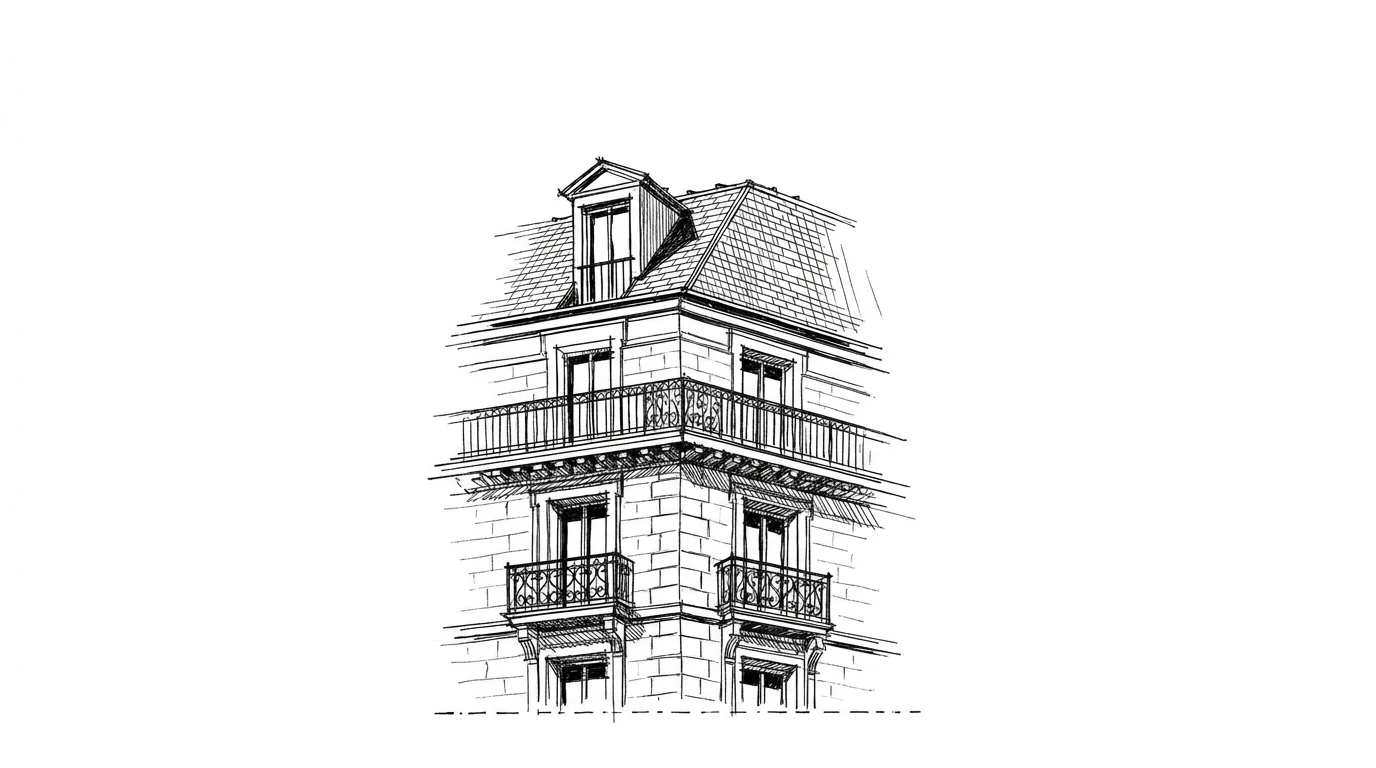
The result is the Paris façade we know: not because Haussmann or a single architect drew it, but because a precise regulatory code produced thousands of buildings that look like the same building. It is an experiment in urban planning by rules that worked better than any rigid masterplan — because it leaves freedom in the internal layout while controlling the collective result. The lesson has been reapplied in later centuries: from Cerdà's Eixample in Barcelona (though there the block dimensions are equal for everyone — the Eixample is more democratic than Haussmann's Paris) to the building codes of postwar American cities. The problem is always the same: how do you produce a coherent urban environment without a single author?
The Legacy and the Models
Haussmann's operation becomes the model for the great urban transformations of the late nineteenth and twentieth centuries: Vienna and the Ring (1857), Rome as capital and its post-unification master plans, Barcelona and Ildefons Cerdà's Eixample plan (1859). Even Robert Moses in New York during the 1930s–1960s — the highway builder who demolished entire neighborhoods of Harlem and the Bronx — is compared to Haussmann. Jane Jacobs's critique of Moses is the same one historians make of Haussmann: rational planning destroys the organic complexity of the city. The paradox is that his Paris is considered today one of the most beautiful and livable cities in the world — but the price paid, the displacement of the poor and the creation of the banlieues, is still visible and unresolved. The beauty of Paris and the struggles of its periphery are the same phenomenon, produced by the same operation.