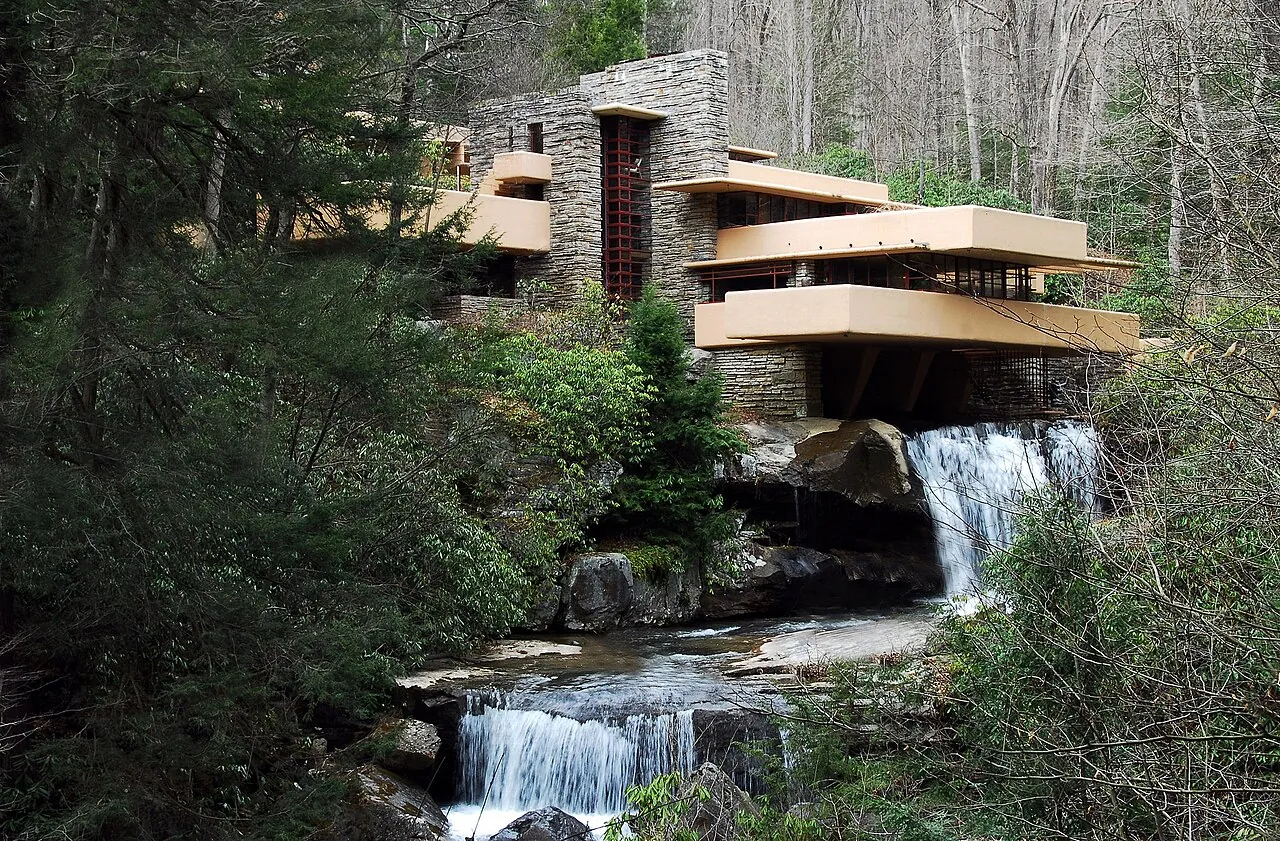
The two-hour story is probably true. Kaufmann phones Wright to warn him that he is coming to the Taliesin studio to see the drawings — there are no drawings, Wright has not yet started. Wright asks how long it will take him to arrive. Two hours. In those two hours he designs Fallingwater. The drawings exist, dated September 1935, and are entirely consistent with the building constructed — no significant variation between the 1935 design and the 1937 realisation. It is not a myth: it is a demonstration of what it means to have a clear method, a consolidated architectural vocabulary, and nearly fifty years in the profession.
Over forty years of work, Frank Lloyd Wright developed a precise architectural system — organic architecture. The principles are: the building must grow from the ground like a plant, using the materials of the place; the plans must be open, flowing, without walls rigidly dividing; the building and the landscape must be a single whole, not opposed. At Fallingwater these principles combine with a bold structural solution: reinforced-concrete cantilevered slabs projecting horizontally over the waterfall, like the rocks of the stream.
The structural problem
Wright is an architect, not a structural engineer. The structural calculations for Fallingwater were done by Mendel Glickman and William Wesley Peters. When the engineers saw the drawings, they warned Wright that the cantilevered beams would not bear the weight — the reinforcing bars were insufficient. Wright did not accept the assessment. The Kaufmanns — worried — asked an outside engineer for a second opinion, who confirmed: there was too little steel. Wright, furious at the lack of trust, threatened to abandon the project. In the end, extra reinforcement was added secretly during construction. The house stands — but the cantilevered beams sagged and continued to sag over time, so much so that emergency props were needed in the 1990s and a massive structural reinforcement in 2002.
The problem is simple: Wright was right about the forms, wrong about the calculations. Fallingwater's cantilevered beams are among the most famous images of twentieth-century architecture — white horizontals flying over dark water, in contrast with the verticality of the local stone. They are also structurally overstressed. Beauty and structure do not always coincide. Wright knew it. He designed Fallingwater to be beautiful, not to be engineeringly optimal.
The Usonian houses: organic democracy
While Fallingwater is a unique building built for a millionaire, in the same period Wright was developing the “Usonian houses” — a system of affordable houses for the American middle class. The name comes from “Usonia” — the utopian name Wright gave to the United States as an ideal nation. Usonian houses share with Fallingwater the principles of organic architecture — flowing spaces, integration with the landscape, local materials — but apply them to a budget of 5,000–15,000 dollars instead of 155,000. They are low houses, on one floor, with a lightly pitched roof, the living room open to the kitchen (without dividing walls — anticipating by thirty years the open plan of contemporary architecture), and a double orientation: closed to the street, open to the garden.
The Usonian houses are Wright's answer to the criticism that his architecture was for the rich. Several hundred were built between 1936 and Wright's death in 1959. They did not manage to transform American building as Wright hoped — the American housing market preferred the standardised Ranch Style that spread after the war. But as an experiment in democratic domestic architecture, the Usonian houses remain one of the most coherent ideas twentieth-century architecture produced.
Organic architecture against the Modern Movement
Fallingwater appeared on the cover of Time magazine in 1938. Wright — who from 1893 to 1935 had been progressively forgotten while the European Modern Movement (Gropius, Le Corbusier, Mies) became the international architecture — returned to the centre of world attention. Fallingwater shows that architecture can be modern without being austere, without being white, without rejecting the natural landscape. It is the American answer to European Modernism — but also the answer of an old solitary genius to a generation of architects who had overtaken and almost forgotten him.
Wright and Le Corbusier share a rejection of historicism and eclecticism — both want a new architecture. But they diverge on everything else. Le Corbusier: the machine is the model, industrialisation is the method, standardisation is the end. Wright: nature is the model, place is the method, the individual is the end. They are two incompatible worldviews. Fallingwater — organic, sited, unique, structurally insufficient — is Wright's answer to everything Le Corbusier represents. The building survives far better than Le Corbusier's villas: not in the architectural imagination, but in the emotion of those who visit it. 170,000 visitors a year queue to see a private house in Pennsylvania that leaks from a non-waterproof roof. This is the measure of its power.