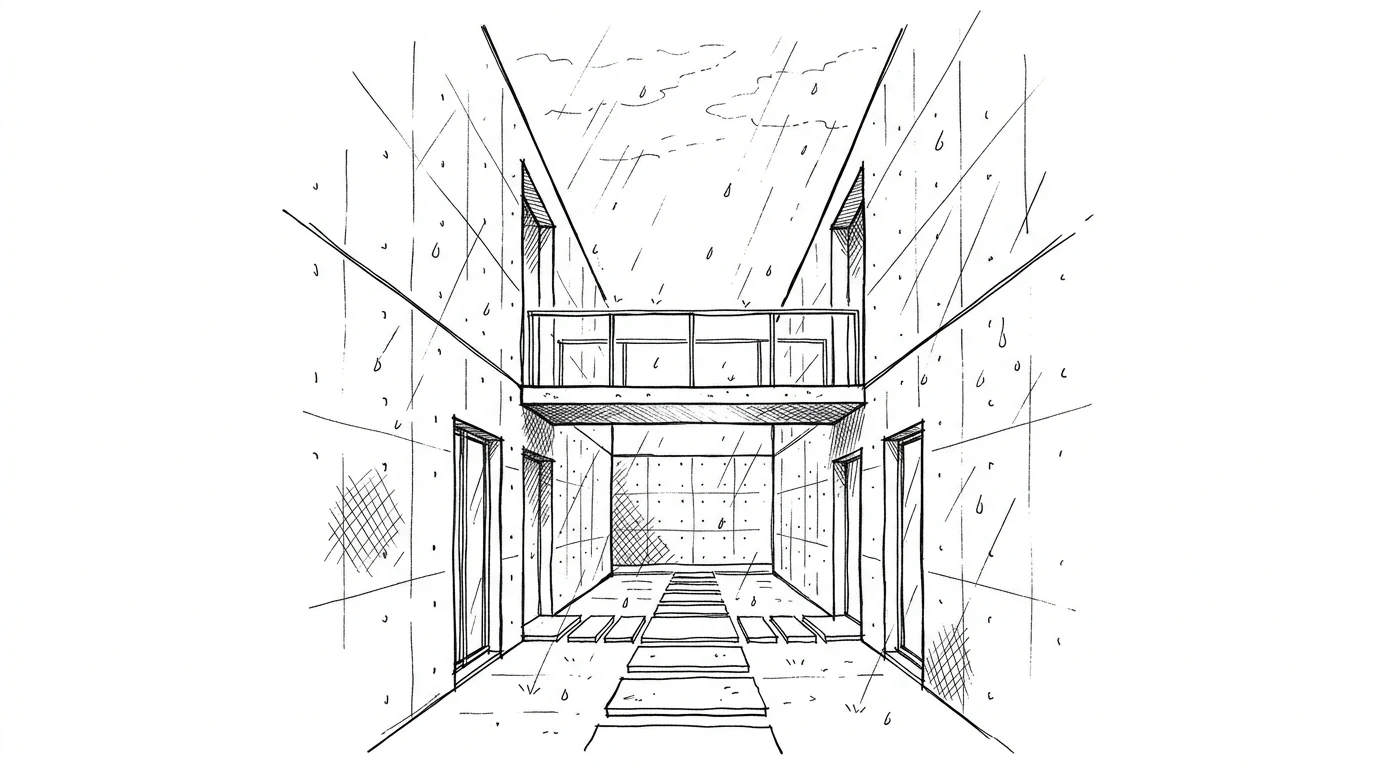
Tadao Ando was born in Osaka in 1941. He did not study architecture at a university: he worked as a carpenter, then as a boxer (professional, not amateur), then travelled in Europe and America studying the buildings of Le Corbusier, Alvar Aalto, Louis Kahn. He returned to Japan in the 1960s and opened a studio. In 1976 he designed the Row House in Sumiyoshi: a three-storey house on a narrow plot in the working-class Sumiyoshi district of Osaka. The ground floor has an open courtyard that divides the living area in two. To go from the kitchen to the bathroom, you cross the courtyard. If it rains, you get wet.
The clients knew. Ando had explained it to them. And they had accepted. The reason is that the Row House offers something conventional Japanese houses do not: a direct relationship with the sky, with rain, with sun, with the seasons. In a dense urban neighbourhood, with no garden and no view, the open courtyard is the only way of bringing nature into the house. The discomfort is the price of an experience that no other system would give.
Ando's exposed concrete
Ando almost always uses the same material: fair-faced concrete — exposed, unclad, polished. It is not the raw concrete of 1960s English brutalism: it is an extremely fine concrete, with an almost silky consistency, produced with perfectly flat formwork and tie-bolts positioned with millimetre precision. The bolt holes form regular grids on the wall — they are not defects, they are part of the design. Ando's concrete demands a building care comparable to that of marble.
The result is a material that seems neutral but is not: the surface changes with raking light, reveals microscopic imperfections, catches shadows so that the walls seem almost alive. Ando uses this concrete as a backdrop for natural light — windows cut into the walls that project lines of light on the floor, zenithal openings that create vertical columns of light, horizontal slits separating wall and roof that make the roof seem to float.
The Church of the Light
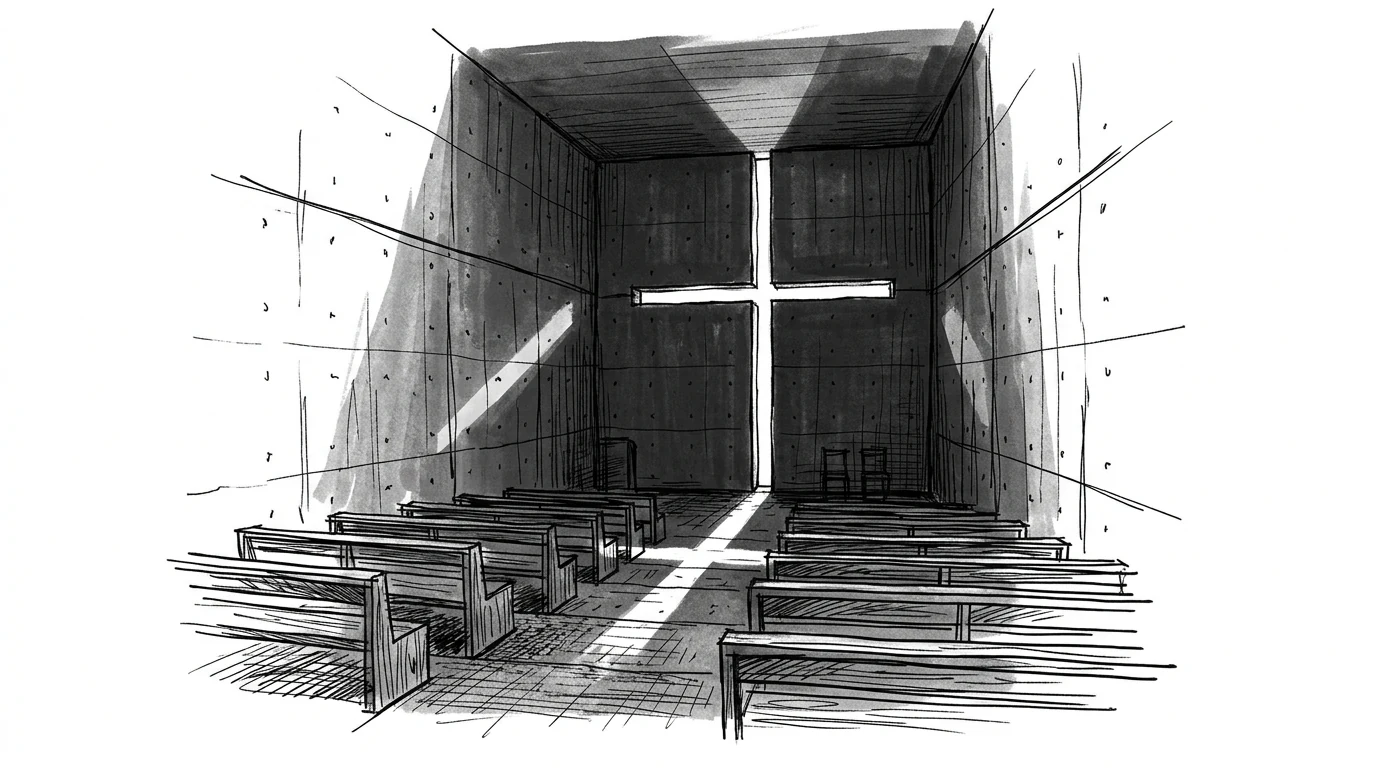
The Church of the Light in Ibaraki, Osaka (1989), is Ando's most photographed building. The main space is a concrete parallelepiped with a cross cut into the wall behind the altar: two orthogonal slits in the massive wall that let the outside light filter through. The cross of light projected onto the floor and dark grey concrete walls is the only ornament of the space. There is nothing else. Dark wooden pews, dark floor, grey walls. Light is the only object.
Ando's cross of light has become one of the most reproduced images in contemporary architecture. The paradox is that its effectiveness depends on specific lighting conditions — morning or evening, clear sky — and in the intermediate hours or with a cloudy sky the effect is greatly reduced. Ando knows this. He does not build for the photograph: he builds for the experience of those who visit at the right moment. That the experience is then photographed and reproduced is a side effect, not the goal.
Naoshima and the buried museum
The island of Naoshima, in Japan's Seto Inland Sea, is one of Ando's most ambitious projects — not a single building but a system of museums that transform a declining industrial island into a cultural destination. The Chichu Art Museum (2004) is the most extreme: it is literally buried in the hillside, with only the roof emerging from the ground. From the outside it is practically invisible. The interior — reached through a route of corridors and courtyards that progressively filter the outside light — houses three permanent works by Claude Monet, James Turrell and Walter De Maria, each in an environment designed specially for it.
The project for Monet's Water Lilies is the most elaborate case: a room with white walls and a floor of marble tesserae, lit only by natural light falling from a screened skylight — in which direct light never reaches the paintings (the geometry of the ceiling filters it), but the quality of the light changes during the day so that the paintings look different in the morning, at noon, at sunset. Ando designed the wall between the visitor and the sky so that the sky is always present but never direct. The architecture mediates the experience of nature instead of excluding it or opening it without a filter.
The European restorations: Venice and Paris
In recent decades Ando has also worked on the transformation of historic European buildings. Palazzo Grassi in Venice (2006) — an old eighteenth-century palace on the Grand Canal converted into a contemporary art museum for the collector François Pinault — was refitted by Ando with grey resin floors and white plasterboard walls that deliberately contrast with the frescoed ceilings and original floors. It is not an erasure of the past: it is a dialogue between Ando's grey matter and the decorative richness of the Venetian palace.
The Bourse de Commerce in Paris (2021) — a nineteenth-century dome in the heart of Les Halles, converted into another Pinault museum — shows the same logic: a 9-metre-high cylinder of grey concrete inserted inside the historic dome separates the new exhibition space from the old shell. Ando's concrete inside the historic dome is one of the most discussed architectural images of recent years — judged barbaric by some, elegant by others. In both cases the logic is the same: not to simulate the past, not to ignore it, but to converse with it in material honesty. Ando's concrete is always itself, wherever it stands.