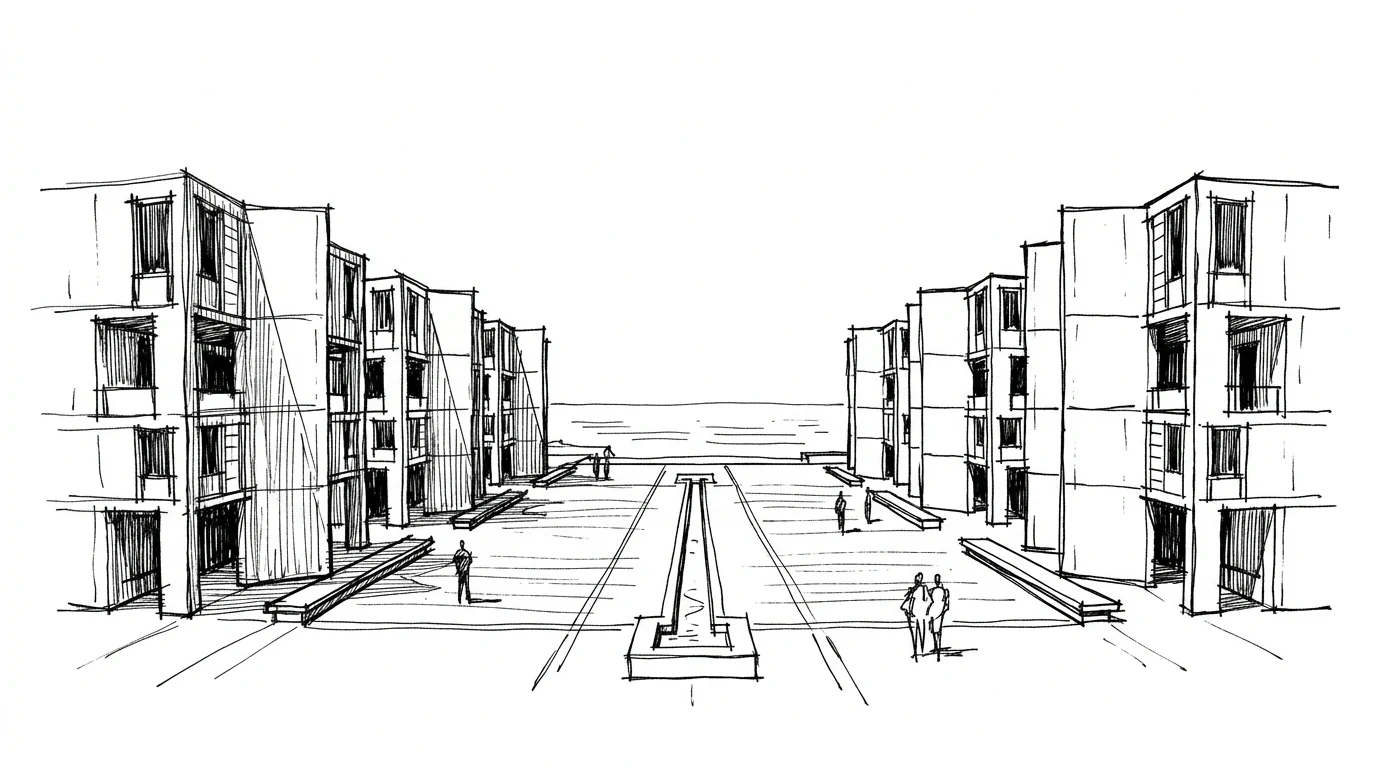
Louis Kahn was born in 1901 in Estonia, emigrated to the United States as a child, studied in Philadelphia, worked for thirty years as an obscure architect and as a teacher — first at Yale, then at Penn — and built his first internationally significant building after the age of fifty. The Richards Medical Research Laboratories in Philadelphia (1961) is his first work to attract international attention. He was sixty. Most architects at that age are already in the second decade of an established career. Kahn begins.
What Kahn elaborates in his late fifties and sixties is not only an aesthetic — it is a philosophy. The question he repeated to his students is: “What does this building want to be?” Not “What must this building do”, but “What does it want to be”. The distinction is not semantic: Kahn means that every building type has an inner form that the designer must discover, not invent. The museum wants to be a building with many rooms lit by natural light. The library wants to be a large room surrounded by small rooms. The parliament wants to be a place where light comes in from above.
Served and servant spaces
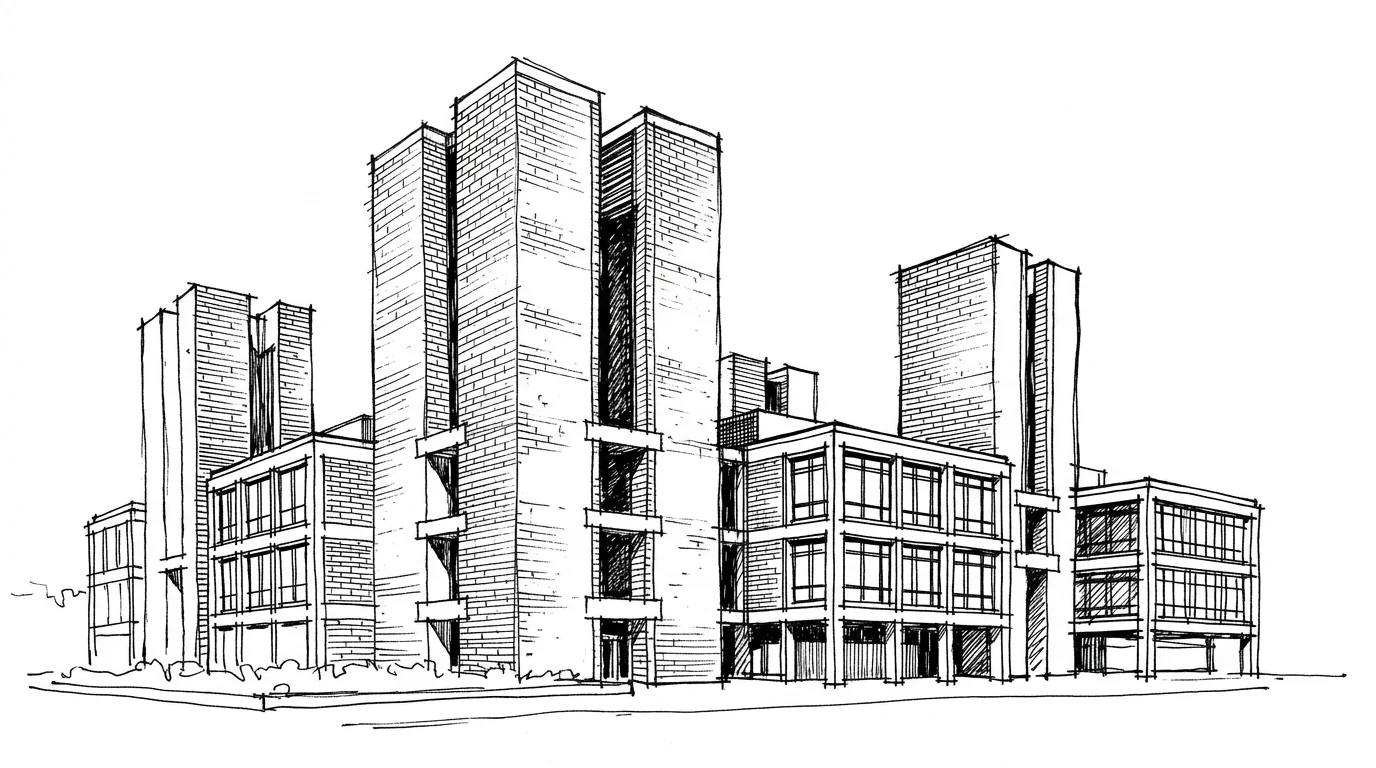
The distinction Kahn introduces between “served spaces” and “servant spaces” is one of the most influential concepts of twentieth-century architecture. Served spaces are those where the main activity takes place — the classroom, the laboratory, the museum gallery. Servant spaces are those that allow the served spaces to function — air ducts, service corridors, stairwells, fire stairs, pipes. In most modern architecture, servant spaces are hidden — inside walls, above suspended ceilings, in technical shafts.
Kahn does the opposite: he makes servant spaces visible and architecturally significant. In the Richards Medical Research Laboratories, the towers that bring in intake air and discharge exhaust air are visible elements of the façade — brick towers that rise above the main block. They are not hidden: they are declared. The load-bearing structure, the ducts, the stairs: everything is where it can be seen, not where it is concealed.
The Kimbell Art Museum
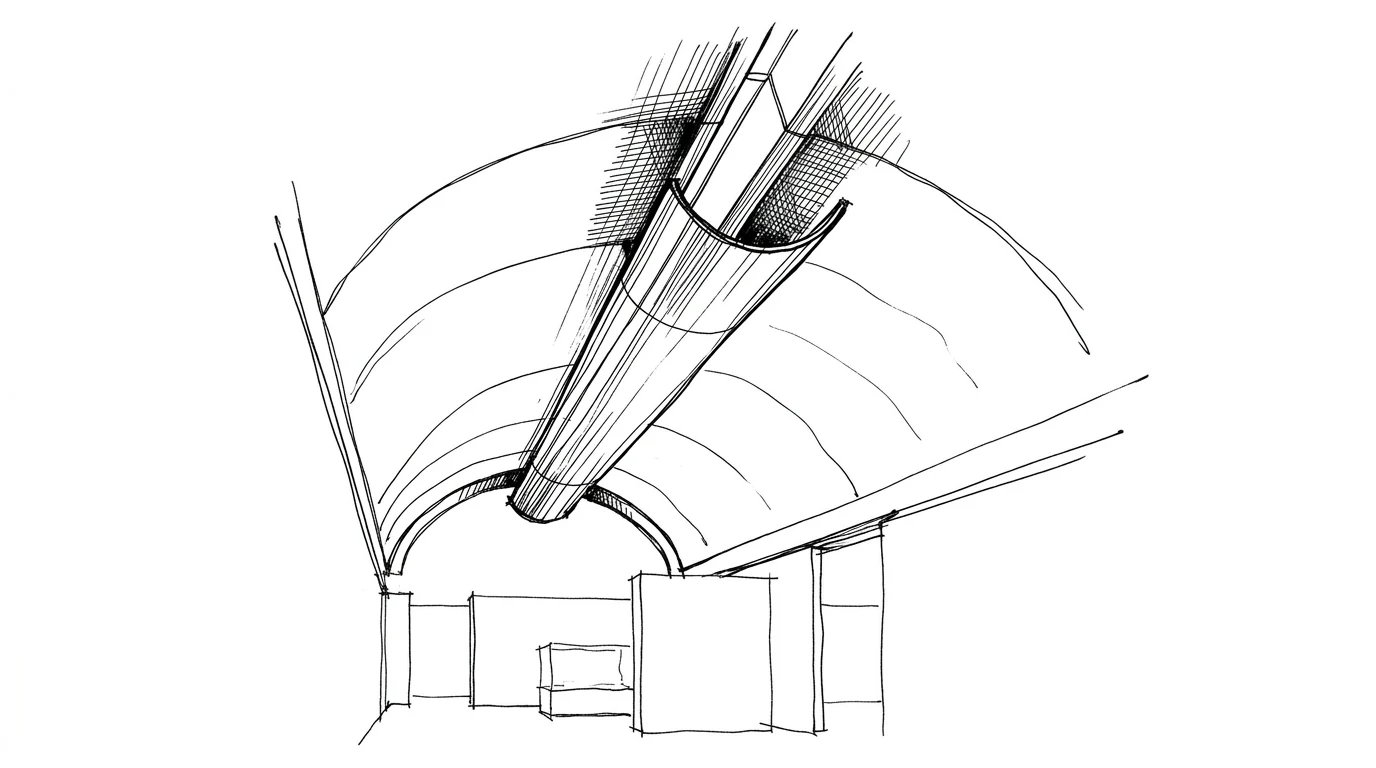
The Kimbell Art Museum in Fort Worth, Texas (1972), is the building in which Kahn solves the problem of natural light in museums in the most elegant way of his career. The structure is made of cycloid-shaped vaults — not semicircles, but curves derived from the movement of a point on a rolling wheel. The vaults are in grey concrete and have at the crown a longitudinal slit of light. A curved metal reflector distributes the light entering through the slit onto the ceiling of the vault, diffuses it and throws it downward as reflected light, soft, without sharp shadows.
The result is what museum directors describe as the best natural light for paintings existing in an American museum. It is a judgement shared by many curators and conservators. Kahn solved the problem of natural light in museums — enough light to see the details of the works, not enough direct light to damage the pigments — while creating a space of extraordinary architectural quality.
The solitary end
Louis Kahn died on 17 March 1974 at New York's Penn Station, on his way back from a work trip to India; for years he had also been following the construction of the Dhaka Parliament, in Bangladesh. He was found dead in a restroom: heart attack. He was 73. The Dhaka Parliament would be completed in 1982, posthumously, and is probably his greatest work. On his passport he had crossed out his own address — the reason has never been established — and the body lay unidentified for three days. His studio was in serious financial difficulty. Kahn, who was famous and admired, was also very poor.
Kahn's case illustrates a common pathology in architecture: the gap between critical reputation and economic success. Kahn's buildings are among the most studied and admired of the twentieth century. But building quality public buildings, for public clients, with long construction periods and changes in progress, does not produce wealth.