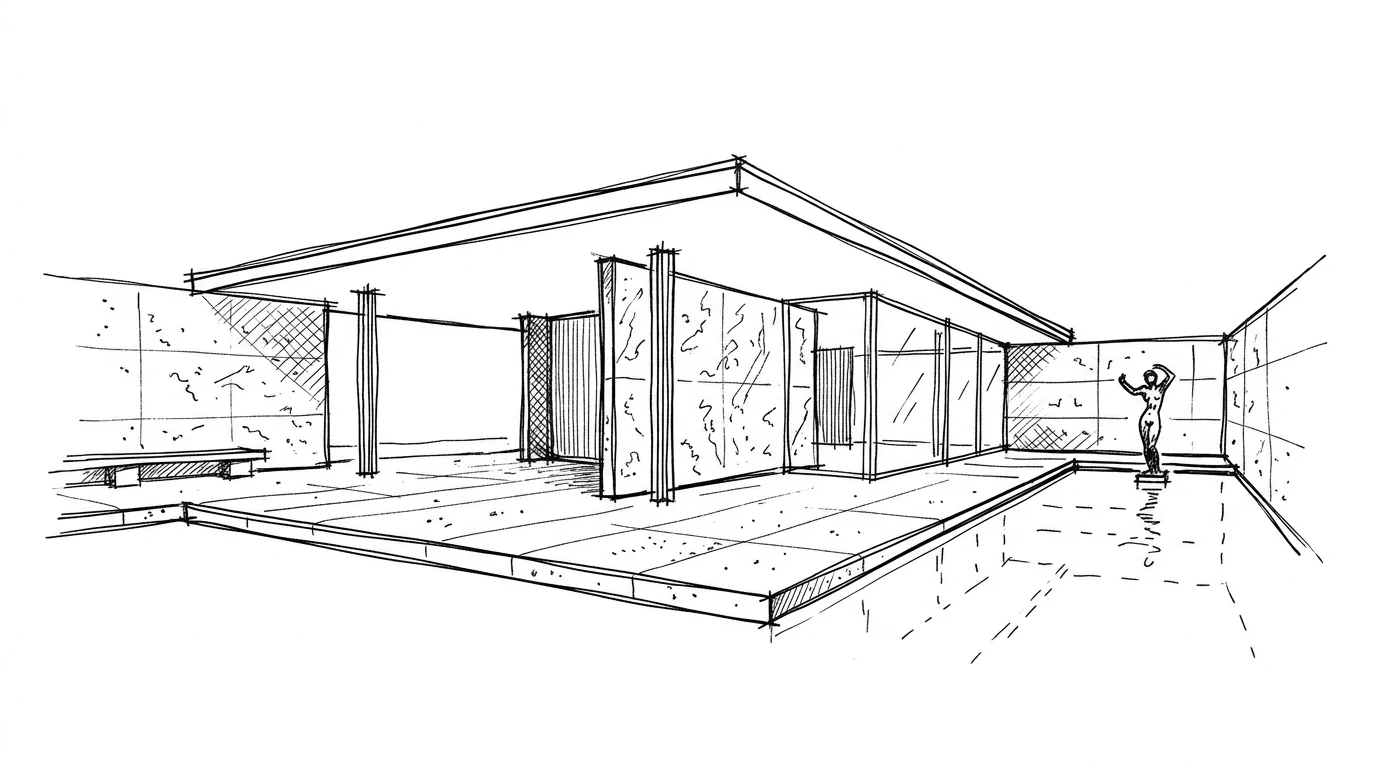
The German Pavilion at the 1929 International Exposition in Barcelona was built in a few months, opened on 27 May, and demolished in early 1930, when the exposition ended. It has no precise function — it is the representative pavilion of the Weimar Republic, a place for official ceremonies. It has no objects on display — only space, surfaces, and a single chair: the Barcelona Chair, designed for the occasion. And yet it is the most influential modern building of the twentieth century. It is not easy to explain why, unless you step inside.
Ludwig Mies van der Rohe was born in 1886 in Aachen, Germany, the son of a stonemason. He learned the trade in the workshop, without regular academic training. He arrived in Berlin and worked in the office of Peter Behrens — where Gropius and Le Corbusier were working at the same time, in what is perhaps the densest moment in the history of a professional practice — and then founded his own. In 1929 he was forty-three, with a portfolio that included a few villas, some exhibition buildings and two glass towers that remained on paper. The Barcelona Pavilion is the work that put him on the map.
Space as subject
The problem with modern architecture before Mies is that it discusses form and function, but rarely space as an autonomous entity. Le Corbusier discusses housing systems, hygiene, light. Wright discusses organicism, the relationship with nature. Mies discusses space: how it moves, how it is perceived, how it is articulated without fixed walls.
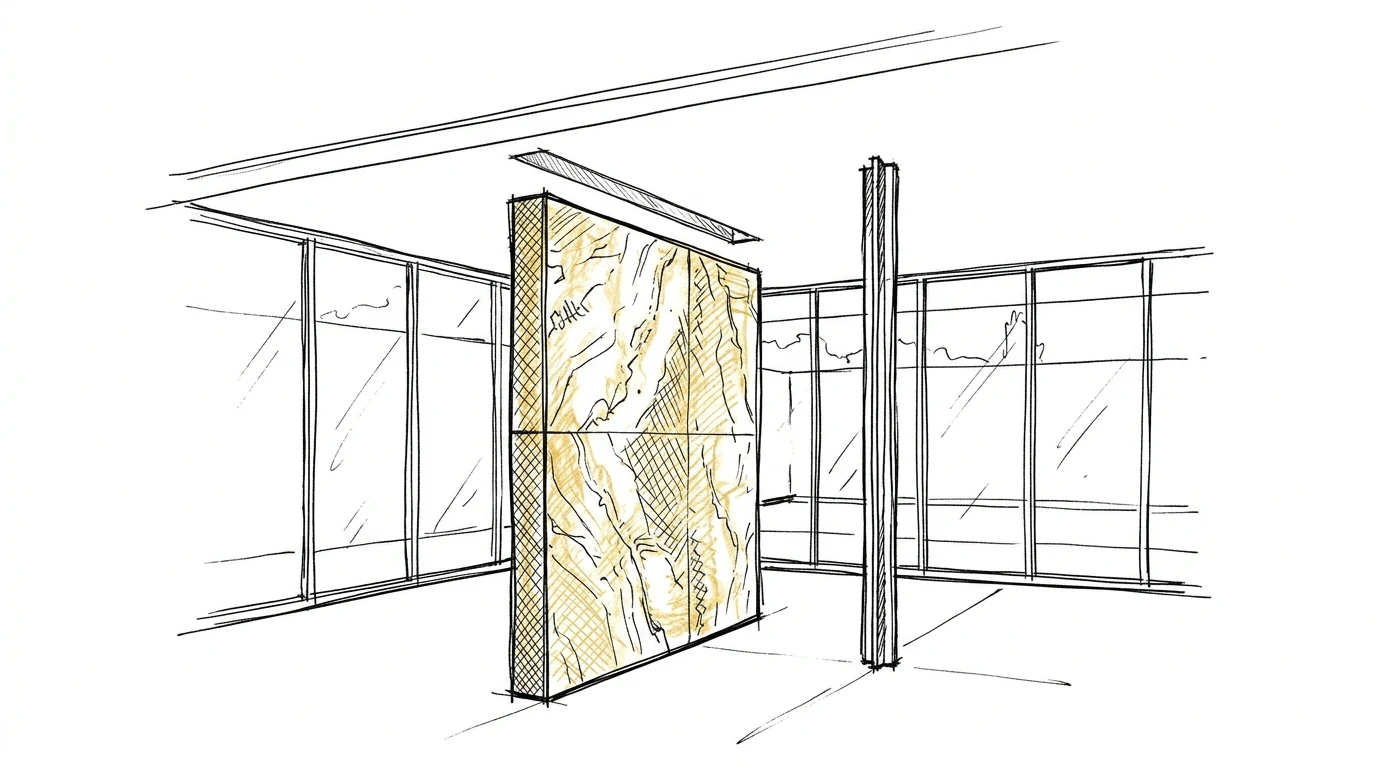
The Barcelona Pavilion has no rooms in the conventional sense. The walls — slabs of marble, onyx, glass — do not enclose a space: they suggest it, partially define it, create sequences without imposing fixed routes. You enter, you walk, the space opens to the right, closes to the left, is reflected in still water, and extends outward through the glass walls. It is not immediately clear where the interior ends and the exterior begins. The boundary between inside and outside is the subject of the building.
The Farnsworth House
In 1951, on the Fox River in Illinois, Mies built the Farnsworth House — a private residence for Dr. Edith Farnsworth. It is a box of glass and steel raised off the ground on eight white steel columns. Completely transparent walls on all four sides. A service core (bathrooms, kitchen, mechanical systems) inside, but no dividing walls. It is the house as pavilion — the same principle as Barcelona transferred to a private residence.
The problem is that a house that is transparent on all sides beside a river does not work as a home. There is no privacy. Insects come up from the damp ground. In summer, with no shade, it becomes a greenhouse. It was Mies who took Edith Farnsworth to court, in 1951, over unpaid fees; she countersued over the costs — she had spent double the estimate. Mies won the case. The house remains one of the most photographed and least liveable buildings of the twentieth century.
The Seagram Building and transparency as structure
The Seagram Building in New York (1958), designed with Philip Johnson, is the skyscraper that defines the type. Thirty-eight floors of bronze and amber glass, set back from the street on a plaza with two fountains — a choice Mies and Johnson made to give the building room to breathe in a dense urban setting. The setback was so unusual that the City of New York used it as a model for later regulations on skyscrapers with public plazas.
The crucial detail of the Seagram is the structure. In a steel skyscraper, the load-bearing frame has to be clad in concrete for fire protection — which means the steel cannot be visible. Mies added decorative, non-structural bronze mullions on the outside, mimicking the hidden internal structure. It is a gesture that could be accused of dishonesty — showing something that is not what it appears to be. Mies saw it differently: without those mullions, the building would have been a glass wall without articulation. The decorative structure serves the truth of the space, even if it is technically ornamental.
Influence and problem
Mies is the father of the glass skyscraper that dominates every urban skyline of the late twentieth century. But what happened is not that his successors understood the principle of “less is more” and applied it: it is that they copied the form of the glass box without the quality of materials, without the care for detail, without the geometric precision. Thousands of anonymous glass skyscrapers around the world quote Mies without understanding him — just as thousands of “Palladian” villas quote Palladio without understanding him. The fate of masters: to be copied badly.