Charles-Édouard Jeanneret-Gris was born in Switzerland in 1887, trained as a watchmaker, and at twenty decided he wanted to be an architect. He would call himself Le Corbusier — an invented name, derived from a distant relative — from 1920, when he began writing for the magazine L'Esprit Nouveau. The choice of name is revealing: Le Corbusier is not a person, he is a programme. The programme is called modern architecture.
In 1925, at the International Exhibition of Decorative Arts in Paris, Le Corbusier presented the Plan Voisin: a proposal to demolish the historic centre of Paris north of the Seine — including the Marais, one of the best-preserved medieval districts in Europe — and replace it with eighteen cruciform towers of glass and steel, surrounded by greenery and crossed by motorways. All of it for 3 million people. The plan was never built — fortunately, almost everyone would say — but the provocation achieved its aim: Le Corbusier became the most talked-about architect in Europe, and his ideas were debated everywhere.
The five points
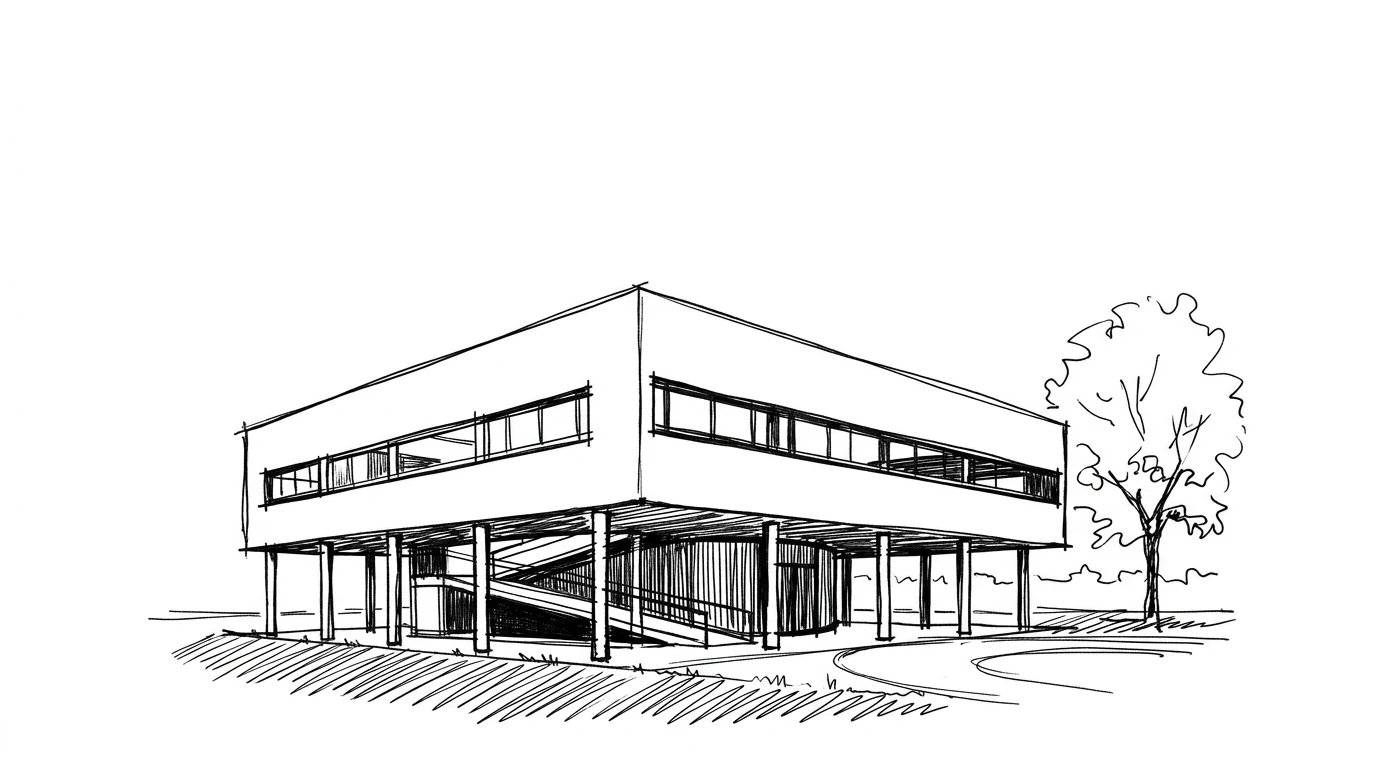
In 1927, Le Corbusier published the Cinq points d'une architecture nouvelle — the five points for a new architecture. They are: pilotis (columns that lift the building off the ground, freeing the ground floor), the roof garden (the roof as a fifth façade and a usable space), the free plan (a structure of columns instead of load-bearing walls, which frees the plan from structural constraints), the free façade (a façade that carries nothing and can be designed independently of the structure), and the horizontal ribbon window (which gives even light along the whole façade).
These five points are possible because Le Corbusier uses reinforced concrete and steel — materials that allow skeleton structures instead of load-bearing walls. The revolution is not aesthetic: it is technical. Reinforced concrete makes it possible to do things that stone and brick did not allow. Le Corbusier is the first to understand them and to translate them into systematic design principles.
Villa Savoye: the manifesto
Villa Savoye (1929–31), at Poissy near Paris, is the building in which all five points are applied together for the first time in a complete residential building. The building is lifted off the ground on cylindrical pilotis: the villa floats. The ground floor is free — used only for the garage, the entrance and the access ramps. The first floor is the living area, with an open terrace built into the volume. The roof is a garden with a solarium. The windows run horizontally along the whole length of the façade — a continuous ribbon of glass. The façade is white, smooth, without ornament.
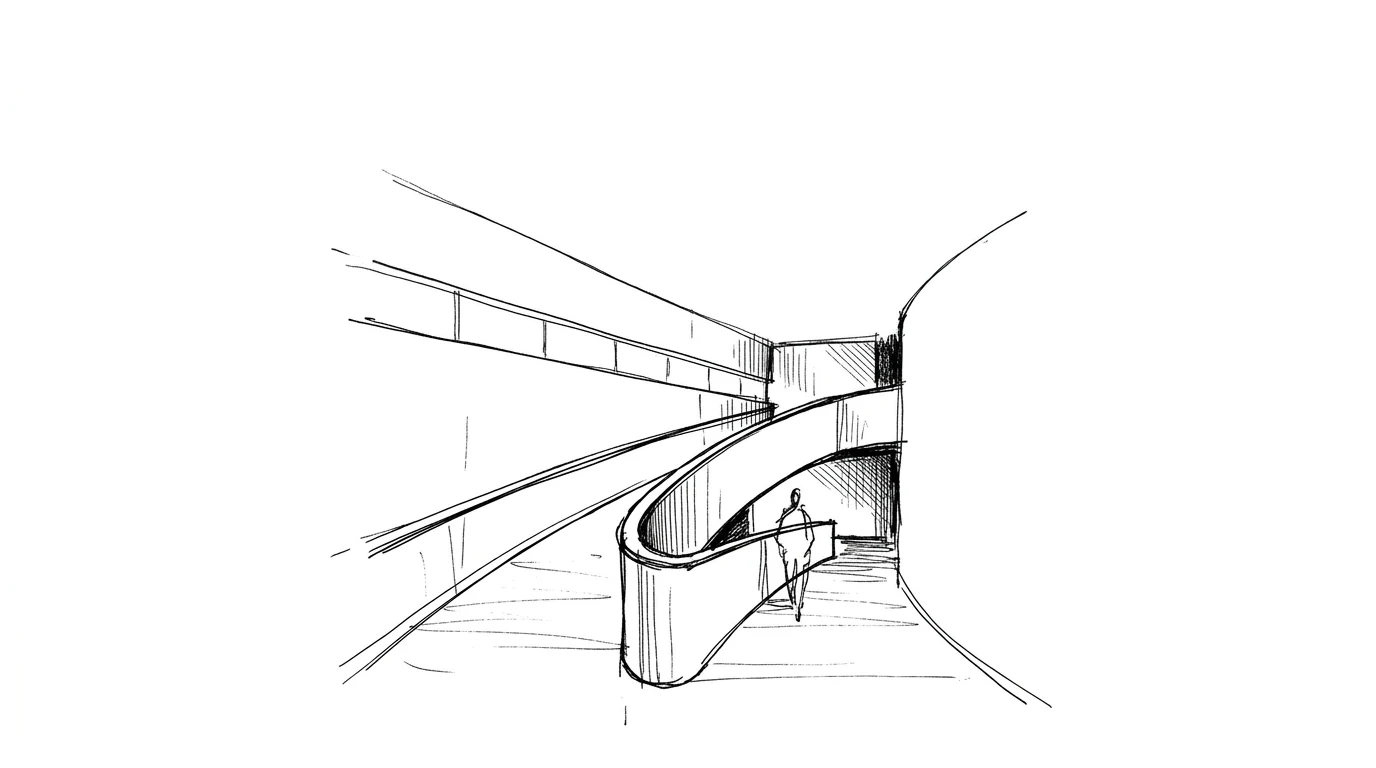
Villa Savoye is also a building that worked very badly as a home. The roof leaked, the heating did not work, the ramps were awkward, maintenance was expensive. The clients — the Savoyes — complained to Le Corbusier for years, and in the end stopped living there. Which is a serious problem in a residential building. But as a theoretical manifesto Villa Savoye is unassailable: it defined the vocabulary of the Modern for the following thirty years.
The Unité d'Habitation
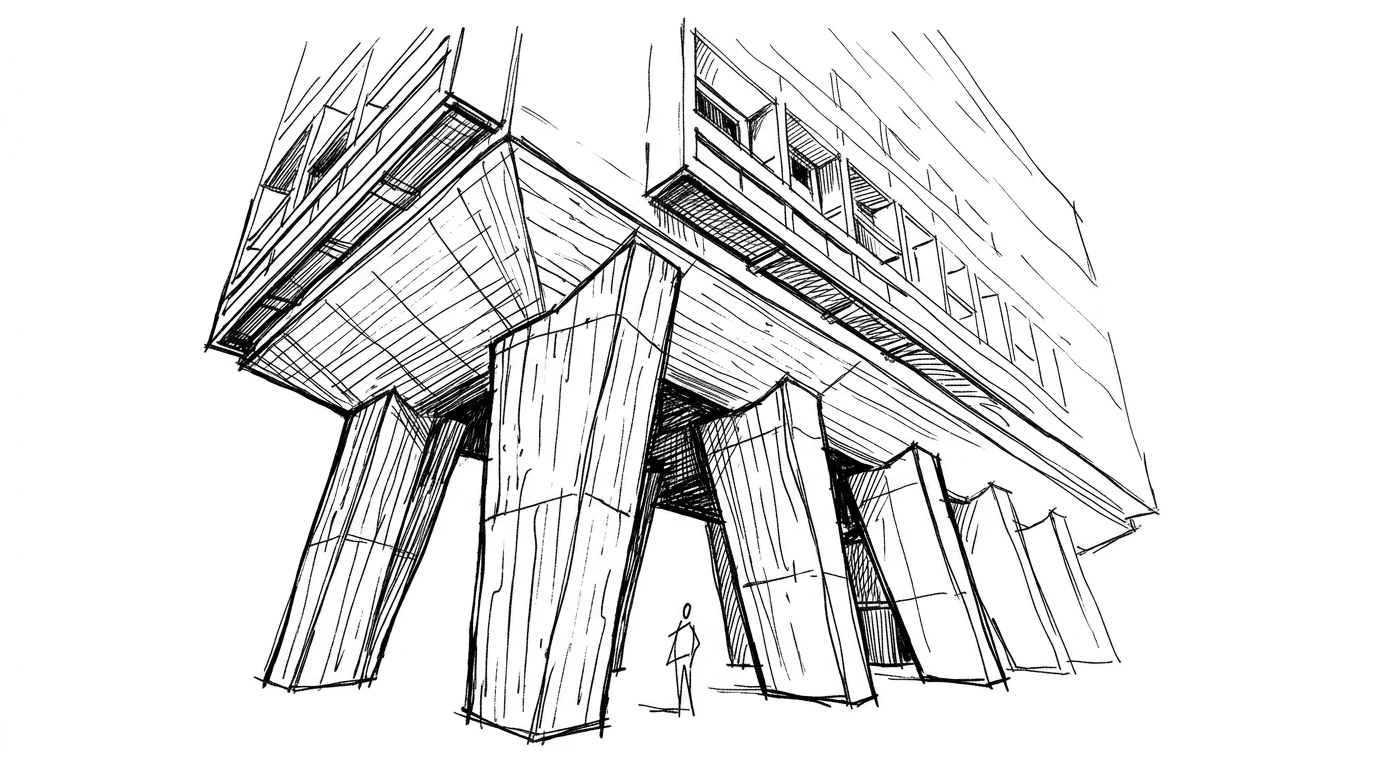
The Unité d'Habitation in Marseille (1947–52) is Le Corbusier's attempt to build a vertical city — a building containing everything needed to live without having to go out. 337 apartments on 17 floors, with an internal shopping street on the seventh floor, a gym, a hotel, a nursery school on the roof. The roof is a garden with a swimming pool, a running track, and a performance space.
The Unité is still inhabited — which is not a given, considering how quickly many modernist residential buildings of the 1950s were demolished. The apartments, double-height with a mezzanine, have a spatial quality that conventional apartment blocks cannot match. But the principle of the self-sufficient building — the city within the city — did not work as Le Corbusier hoped: the internal streets emptied, the services closed, and the residents go into town like everyone else. The dream of the vertical community did not come true.
Ronchamp: the betrayal
In 1954, Le Corbusier built the chapel of Notre-Dame-du-Haut at Ronchamp — and abandoned almost everything he had preached for thirty years. No pilotis, no horizontal windows, no smooth white surface. The chapel has curved walls in raw concrete, a roof that looks like a shell or a mushroom, windows of irregular size scattered across the façade with no visible system. It is a building you can only understand from the inside, when light filters through the stained-glass windows and the south wall becomes almost translucent.
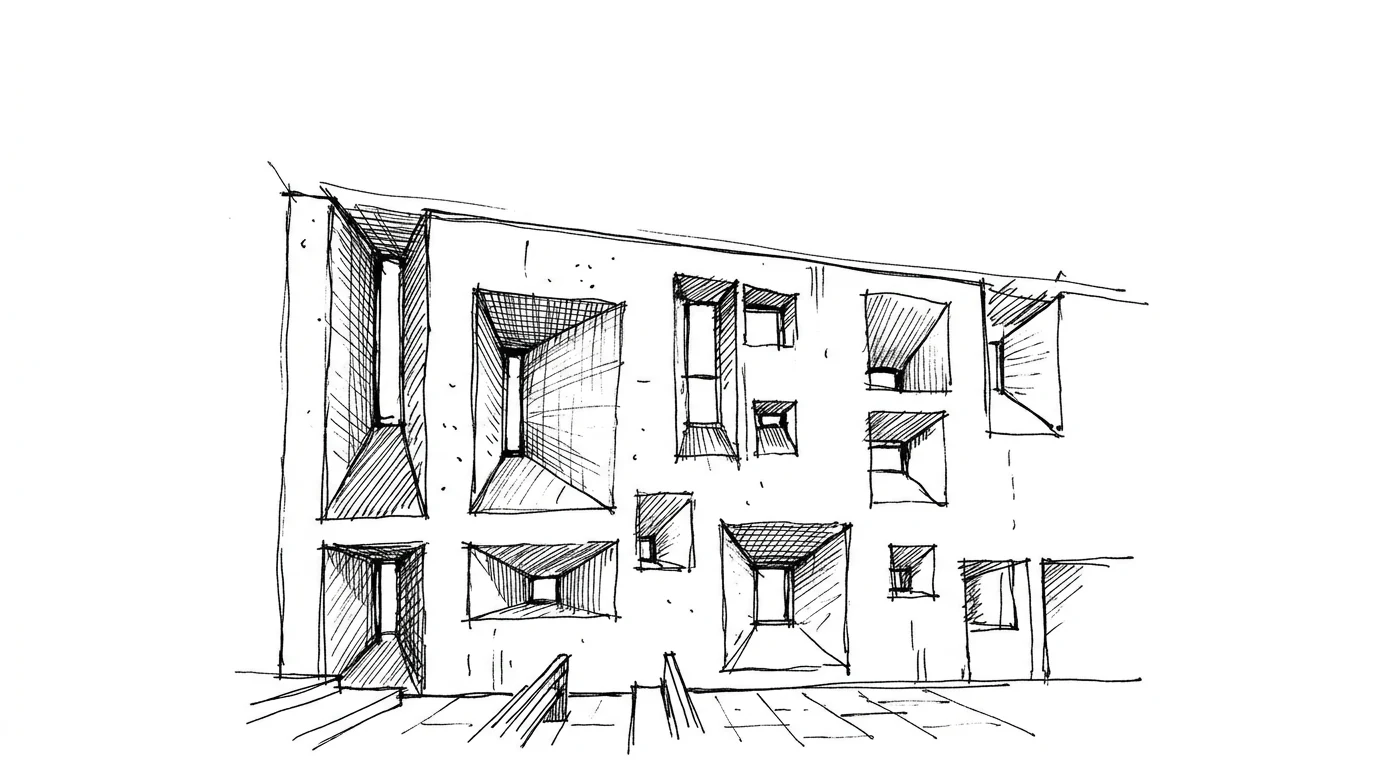
His rationalist followers experienced it as a betrayal. Le Corbusier replied that Ronchamp does not contradict rationality: it answers a different brief — a religious building on a rural site has different needs from an urban residential building, and serious architecture responds to real needs, not to its own rules. He was right. But Ronchamp also opened the door to those who wanted to make expressive, arbitrary architecture while disguising it as a response to real needs. Clients are still paying for the consequences.