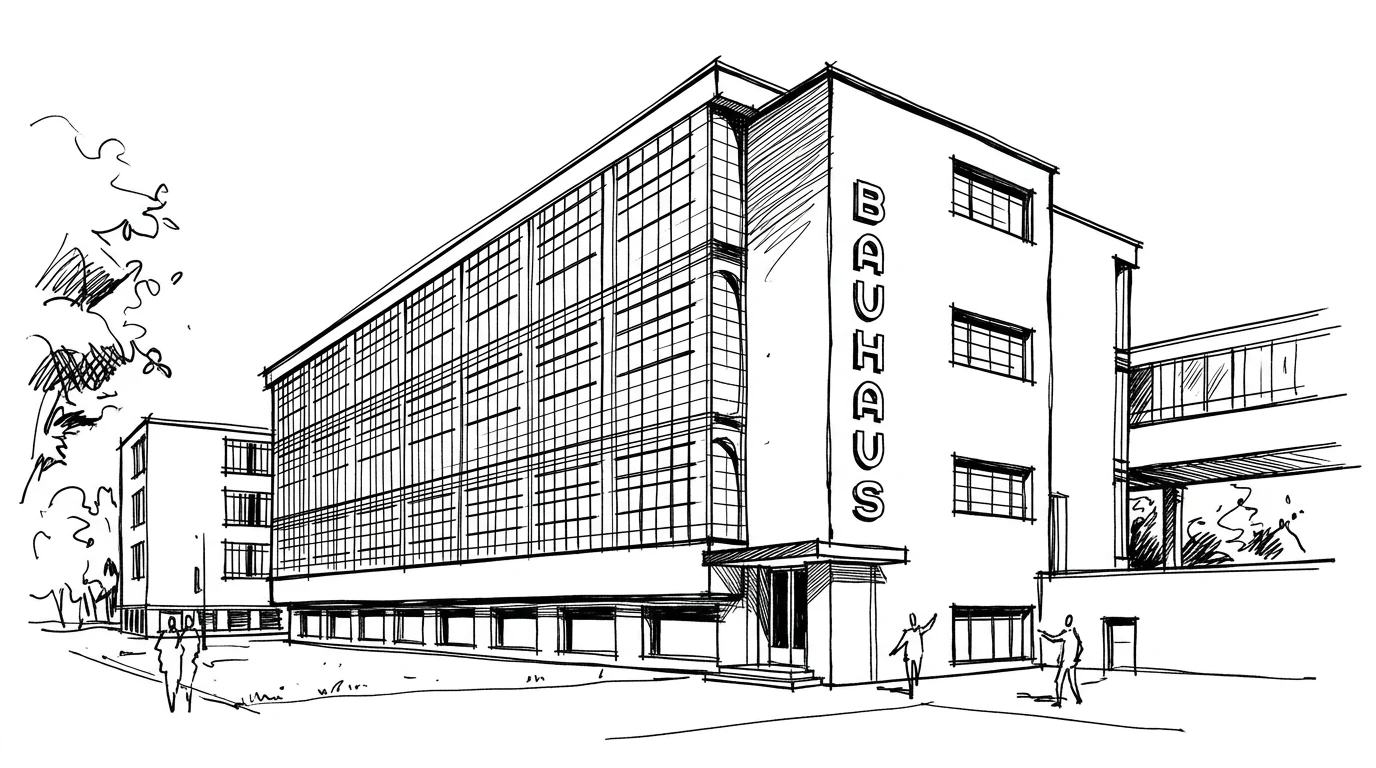
The Bauhaus manifesto, written by Walter Gropius in 1919, opens with a sentence: “The ultimate aim of all creative activity is building.” It is not the manifesto of an architecture academy: it is the declaration of principle of a school that intends to reunify all the visual arts, abolish the hierarchy between pure art and applied art, and train designers capable of working at the scale of the chair as at the scale of the city. The second sentence of the manifesto: “Let us create a new guild of craftsmen, without the class distinctions which raise an arrogant barrier between craftsman and artist.”
Walter Gropius was born in 1883 in Berlin, the son of an architect and great-nephew of Martin Gropius — another architect. He studied architecture in Munich and Berlin, then worked in the office of Peter Behrens (where, as already noted, Mies and Le Corbusier were also working at the same time). In 1919, thanks to his friendship with Henry van de Velde — the Belgian founder of the Weimar school of arts and crafts — he was appointed director of that school, which he merged with the local art academy and renamed Bauhaus: Bau-haus, house of construction.
How it worked
The Bauhaus teaching system was radically different from that of any other art or architecture school of the time. Each workshop had two masters: a Meister der Form, a master of form (an artist), and a Meister des Handwerks, a master of craft (a technician). The idea was that neither the artist alone nor the technician alone could train a complete designer: both skills were needed, taught together, in the same workshop, on the same object.
The curriculum began with a compulsory six-month preliminary course — the Vorkurs — in which students studied colour theory, visual perception, material structure, abstract composition, before touching any specific project. The Vorkurs was taught first by Johannes Itten, and then by László Moholy-Nagy and Paul Klee. Those who did not pass the Vorkurs did not enter the workshops.
The Dessau building
In 1925, the school was expelled from Weimar under political pressure — the government of Thuringia had become conservative and no longer wanted to fund what it considered a den of communists. The city of Dessau offered hospitality and funding for a new building. Gropius designed the new premises — and the building is itself a manifesto of Bauhaus principles.
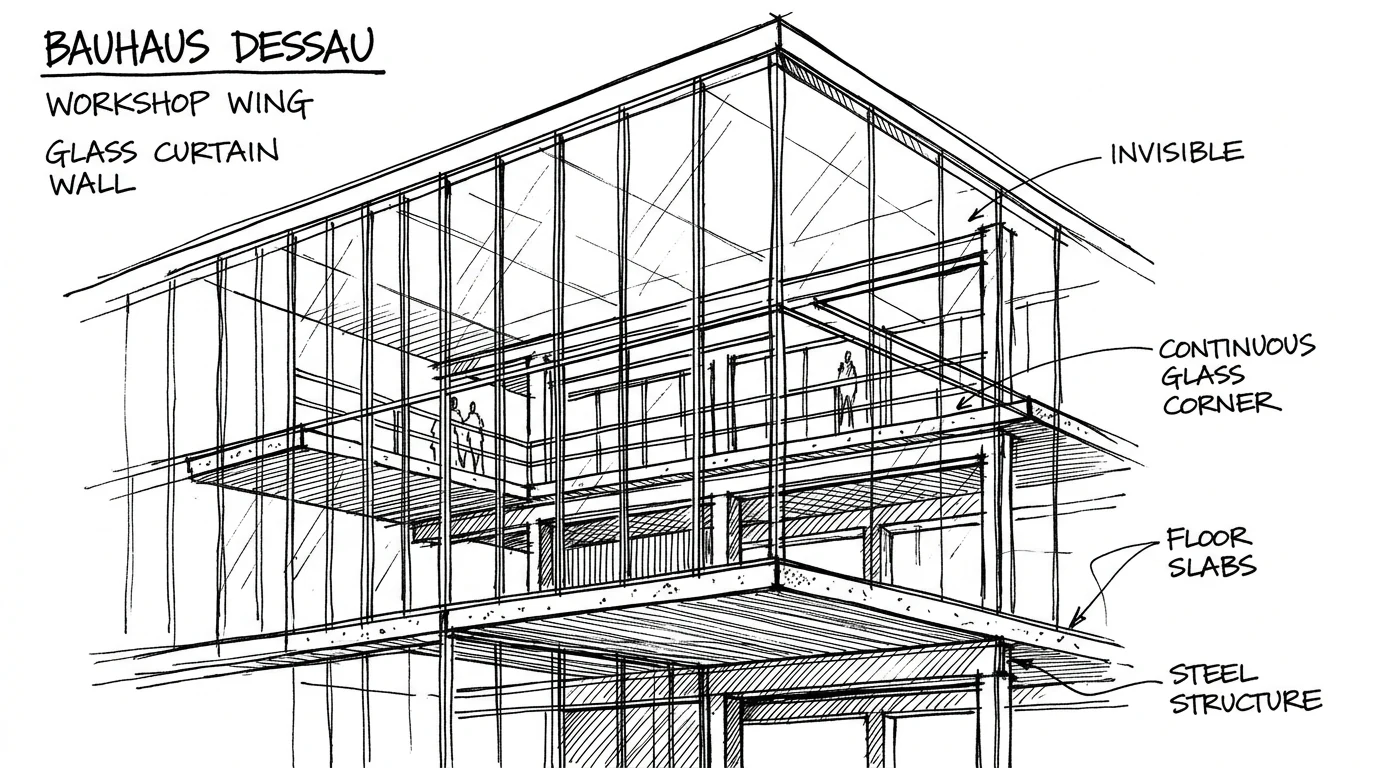
The Dessau building (1925–26) is one of the first modern buildings in which the façade is entirely glass — not a façade with windows, but a curtain wall, a transparent wall-skin that carries nothing and lets the internal structure be seen. The building is composed of separate wings, arranged in an L, with different functions (classrooms, workshops, dormitories, auditorium) identified by different volumes. There is no central axis of symmetry: the building is better understood from above, as a composition of volumes, not frontally as a façade.
The diaspora of 1933
When the Nazis forced the Bauhaus to close in 1933, its masters and former students scattered across the Western world. Gropius went to London, then in 1937 to Harvard, where he taught architecture until 1952. Mies van der Rohe went to Chicago, where he became head of the architecture department at the Illinois Institute of Technology. Moholy-Nagy founded the New Bauhaus in Chicago in 1937. Marcel Breuer — the most brilliant student of the first generation, designer of the Wassily chair — went to Harvard with Gropius. Josef and Anni Albers went to Black Mountain College in North Carolina.
The result is that Bauhaus ideas spread in the United States with a speed and pervasiveness impossible in Europe, where the war was destroying everything. When in the 1950s American design and architecture became the world reference point, they carried the Bauhaus with them without always knowing it — or knowing it, but not saying so clearly. The minimalist, functionalist, anti-ornamental aesthetic that dominates industrial design in the second half of the twentieth century has roots in Weimar and Dessau, not in New York or Chicago.
The limit of the myth
The Bauhaus has become a brand. “Bauhaus style” is used to describe anything with flat surfaces, primary colours and straight lines — which is a simplification so extreme as to be dishonest. The Bauhaus did not have a style: it had a method. And the method said exactly the opposite of what the myth suggests: not “make flat, geometric things”, but “start from the material, the function, the production process, and the form will come on its own.” It is the same insight as Mies and Le Corbusier — and like all great insights, it has been misused far more often than well used.