Frank Lloyd Wright was still working in the spring of 1953, at the age of eighty-six. He had dozens of projects under way. He was finishing the Guggenheim in New York — designed in 1943, it would take sixteen years before being built. He had already built more than four hundred buildings. When he died in 1959, at ninety-two, he still had thirty commissions open. Seventy years of uninterrupted career, without a pause or a scaling back. He is probably the most prolific architect in modern history, and certainly the most arrogant — which does not make him likeable but which, in his version of arrogance, is almost indistinguishable from well-founded certainty.
Wright was born in 1867 in Wisconsin, studied civil engineering for two semesters at university, then left and went to Chicago to work in the office of Louis Sullivan — the great architect who invented the skyscraper as a type. From Sullivan he took the principle that would guide his whole career: “form follows function”. But he interpreted it in the opposite way to the European modernists: for Wright, function is not mechanical utility but human life in a specific natural context. Form must follow that life, in that context, not an abstract principle of efficiency.
The Prairie Houses
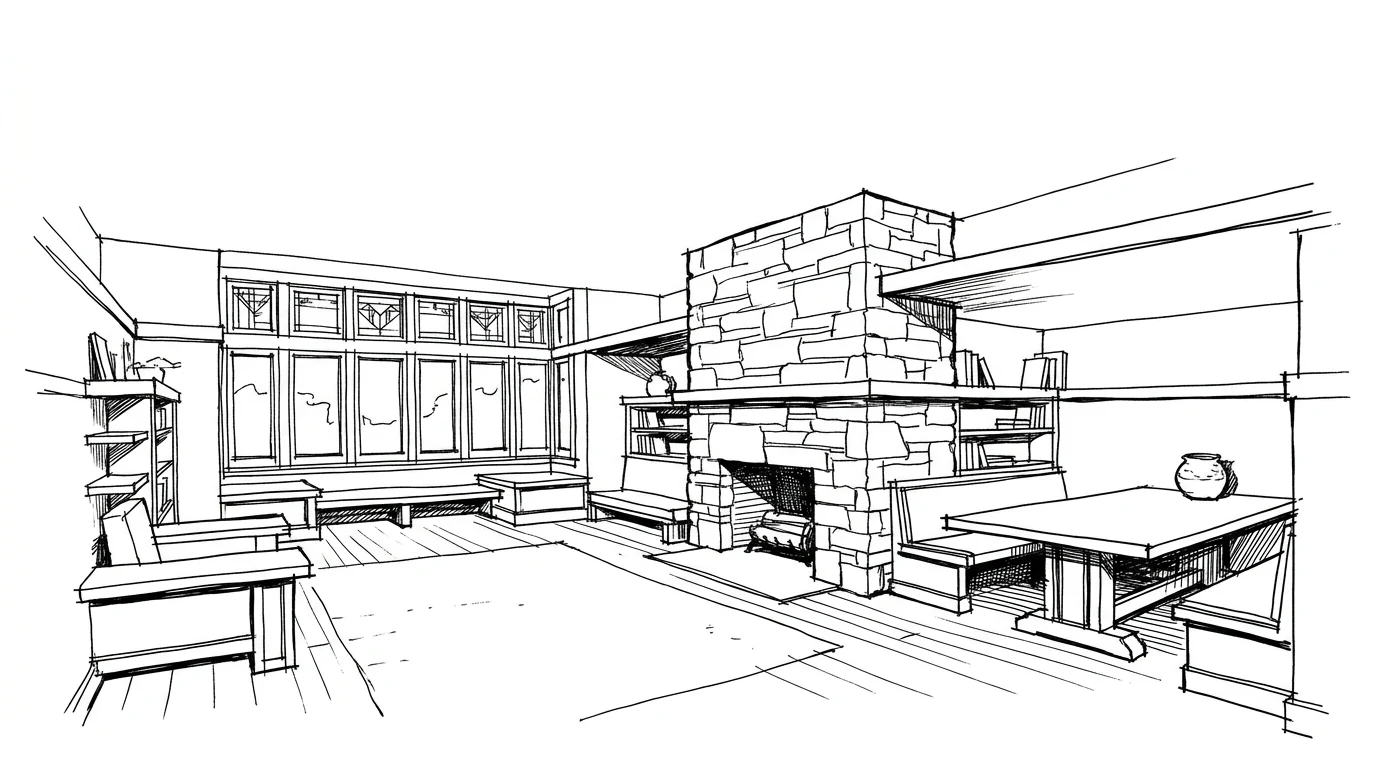
The Prairie Houses are the work of 1900–1913, when Wright developed his original language in the suburbs of Chicago. They are low and horizontal, with low-pitched roofs projecting outward. Instead of separate rooms connected by corridors, the plan is open — interior spaces flow into one another, divided only by massive central fireplaces that are the structural and symbolic core of the building. The house as fire — literally.
Concrete, brick and local stone are exposed. There is no plaster hiding the materials: the materials are the design. Each house uses the materials found on the site or nearby — not for reasons of economy, but because Wright believes a building must grow out of the place where it is built, not be set down on it like a foreign object.
Fallingwater
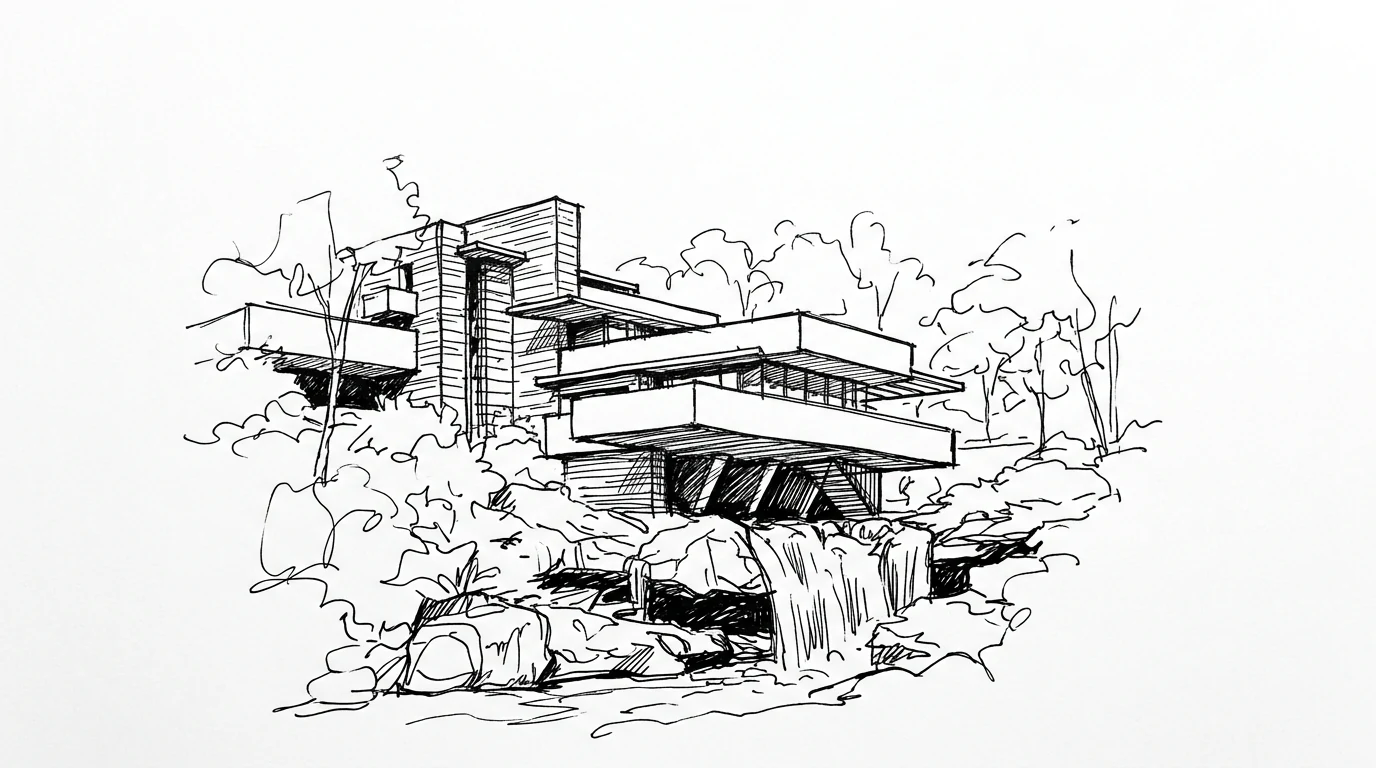
Fallingwater — the Kaufmann house — is the building that, in rankings by American architects, is systematically named the most important of the twentieth century. Not the most influential — Mies influenced more people than Wright. Not the most replicated — Le Corbusier had more imitators. But the most admired, the most loved, the most visited. It stands on Bear Run creek in Pennsylvania, and receives over a hundred thousand visitors a year.
The site has a small waterfall. Conventional logic would have put the house in front of the waterfall, with a view. Wright puts the house above the waterfall. The building does not look at nature: it merges with it. Three levels of concrete cantilevers project out from the rock like geological strata — intensely horizontal, light despite their mass, with the surface of the rock penetrating inside as a floor. The sound of water is present throughout the house. The water is visible from every window, but not in a picturesque way: it is there, below, part of the environment, not a spectacle.
The Guggenheim: the last act
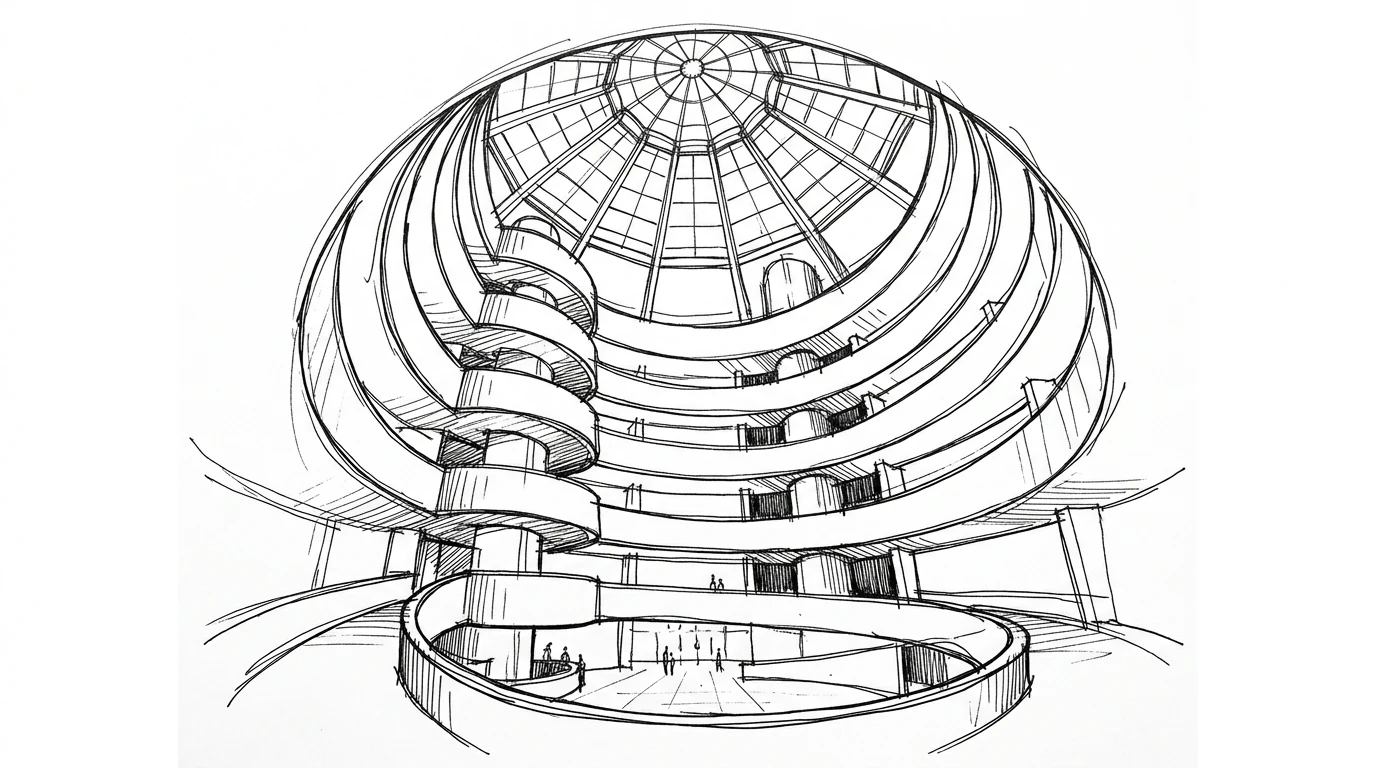
The Solomon R. Guggenheim Museum in New York (designed 1943, built 1956–59) is the work with which Wright takes his leave. It is a spiral of white concrete in a city of grey parallelepipeds — a building that resembles nothing around it and does not care in the least to resemble it. The internal spiral ramp rising from the base to the central oculus is the reverse of everything a conventional museum offers: you take the lift to the top, then walk down looking at the works along the spiral, never having to choose a route — there is only one possible route.
Critics and museum curators contested it from the start: sloping walls are not ideal for hanging paintings, the light from above creates reflections, the ramp tilts the floor and leaves the viewer feeling slightly off balance. Wright knew all this and changed nothing. He was convinced that architecture should guide the experience, not passively serve the programme. In this he was the most European of the great American modernists — in the sense that he believed in the autonomy of architecture as an art, not just as a service.
Wright and Europe
What is less well known is Wright's influence on Europe, which precedes that of Le Corbusier and Mies. His Prairie Houses were published in Europe in 1910 by a Berlin publisher, and directly influenced the Dutch De Stijl group and the first German rationalist buildings. European architects found in his open plans and his hostility to ornament a confirmation of the direction they were taking — but with completely different roots and motivations. Wright was anti-European, anti-urban, anti-industrial in the sense of being opposed to industrialism as a way of life. That his buildings became a model for an industrialist, urban architecture is one of the ironies of the history of modern architecture.