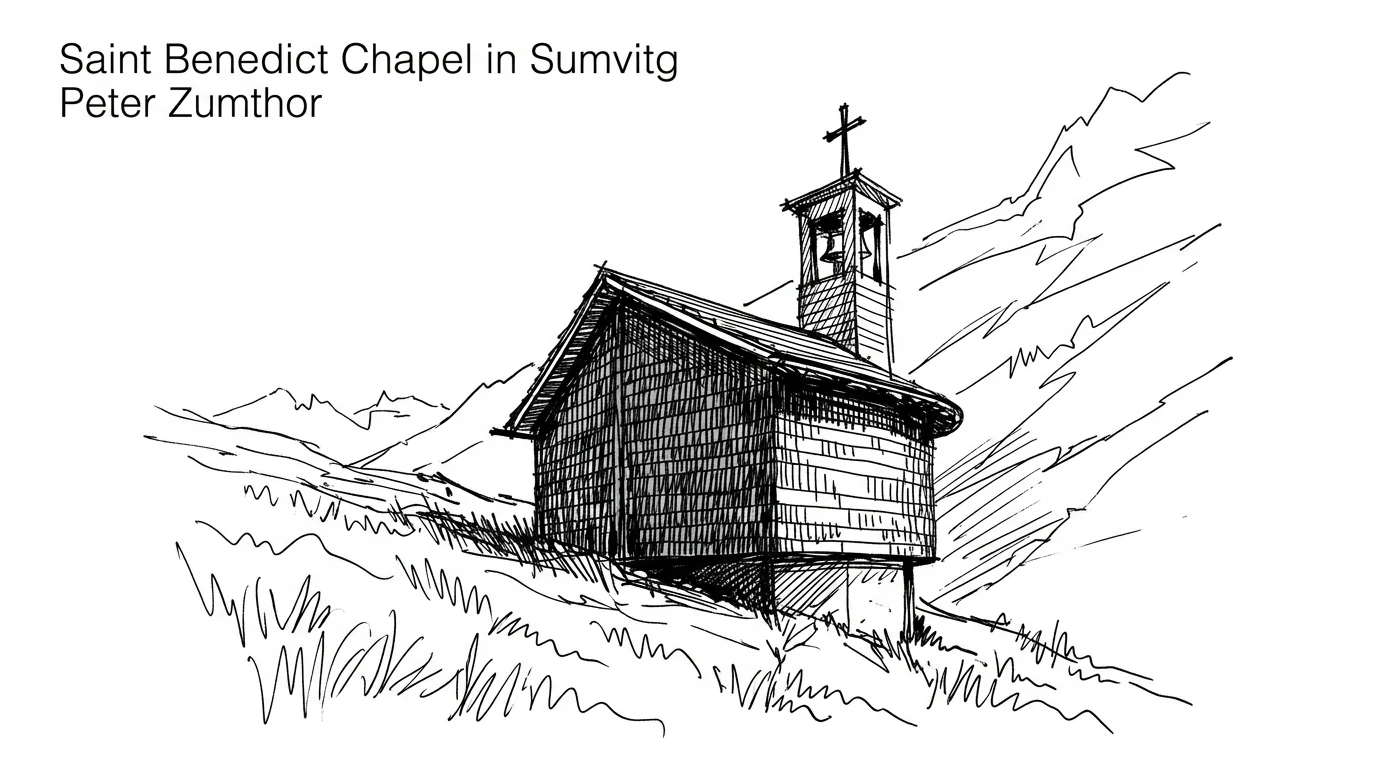
Peter Zumthor was born in Basel in 1943 into a family of cabinetmakers. He studied furniture-making and interior fitting before studying architecture — and this is not an anecdote: it explains his relationship with materials. Zumthor knows wood from the inside: he knows how it is worked, how it behaves with humidity, how it ages. He knows the difference between wood cut radially and tangentially, between green and seasoned wood. When he uses wood in a building, he knows exactly what he is doing. And this applies to every material he uses.
After studying architecture at the School of Arts and Crafts in Basel and at the Pratt Institute in New York, Zumthor worked for years as a cantonal monuments-conservation officer in Graubünden — the Romansh-speaking Swiss canton. It is obscure work, far from the spotlight: he studied sixteenth- and seventeenth-century rural buildings, documented traditional building techniques, learned how local stone behaves with damp, how the timber structures of barns deform over time. No famous architect does this work. Zumthor did it for a decade. Then he opened his studio in Haldenstein — a village of just over a thousand inhabitants in Graubünden — and never moved.
The method: slowness as a system
Zumthor works in Haldenstein because the small studio, the limited number of simultaneous projects, the proximity to building sites, the possibility of personally visiting every construction phase are conditions he considers necessary to the quality of the work. He has stated several times that he cannot design something he cannot visit during construction. It is not a romantic principle: it is a precise technical position. The architecture Zumthor makes requires detail decisions that cannot be delegated — the junction between two materials, the exact size of an opening, the treatment of a surface. These details are decided on site, not in the studio.
The result is that Zumthor builds very little — perhaps thirty significant works in forty years of professional career. Every building requires years of work. This has a price: some important commissions wait, others are abandoned. The project for the expansion of the Los Angeles County Museum of Art (LACMA) has been stuck in approvals and postponements for over a decade. Zumthor waited — because the alternative was to compromise it.
The Therme Vals
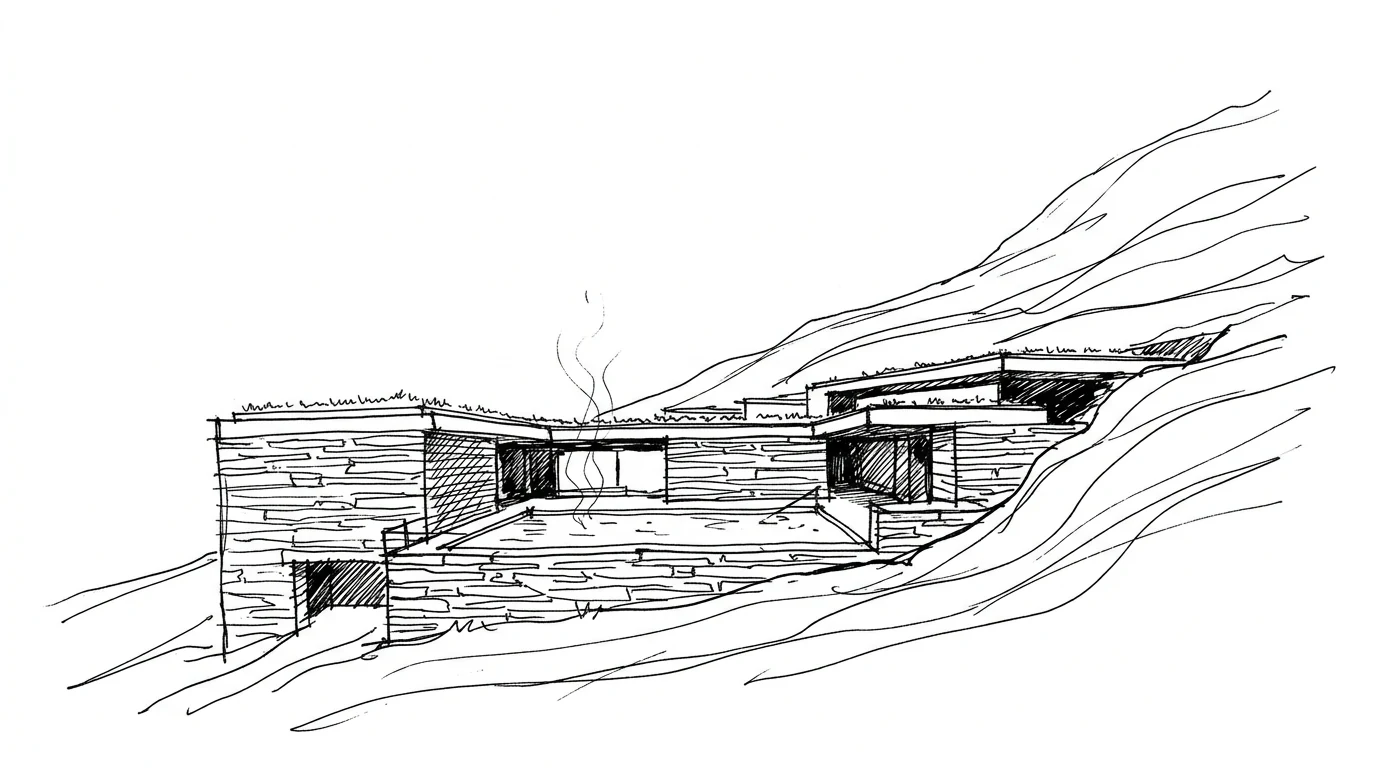
The Therme Vals (1996) in the canton of Graubünden is the building that made Zumthor internationally known. Vals is a small mountain village with a thermal spring. Zumthor designed a building that sits in the hillside — the roof is the meadow covering the building — using local quartzite cut into horizontal slabs. The stone is quarried two kilometres from the site and cut to reveal the natural geological stratification: each slab is different in colour and grain, but the regular laying system creates a continuity that cancels out individual differences.
The interior space is deliberately dark — lit by zenithal openings and by slits in the walls that project beams of oblique light onto the water and the stone. The pools are at different temperatures: you move from hot to cold water, from inside to outside through semi-open basins, in a route that is sensory before it is architectural. The steam, the changing light, the sound of water on different surfaces, the variable temperature of the air: all are elements of the project. Zumthor does not design only visual space. He designs the tactile, olfactory, acoustic experience. He calls this quality “atmosphere”.
The Kunsthaus Bregenz and the Bruder Klaus Chapel
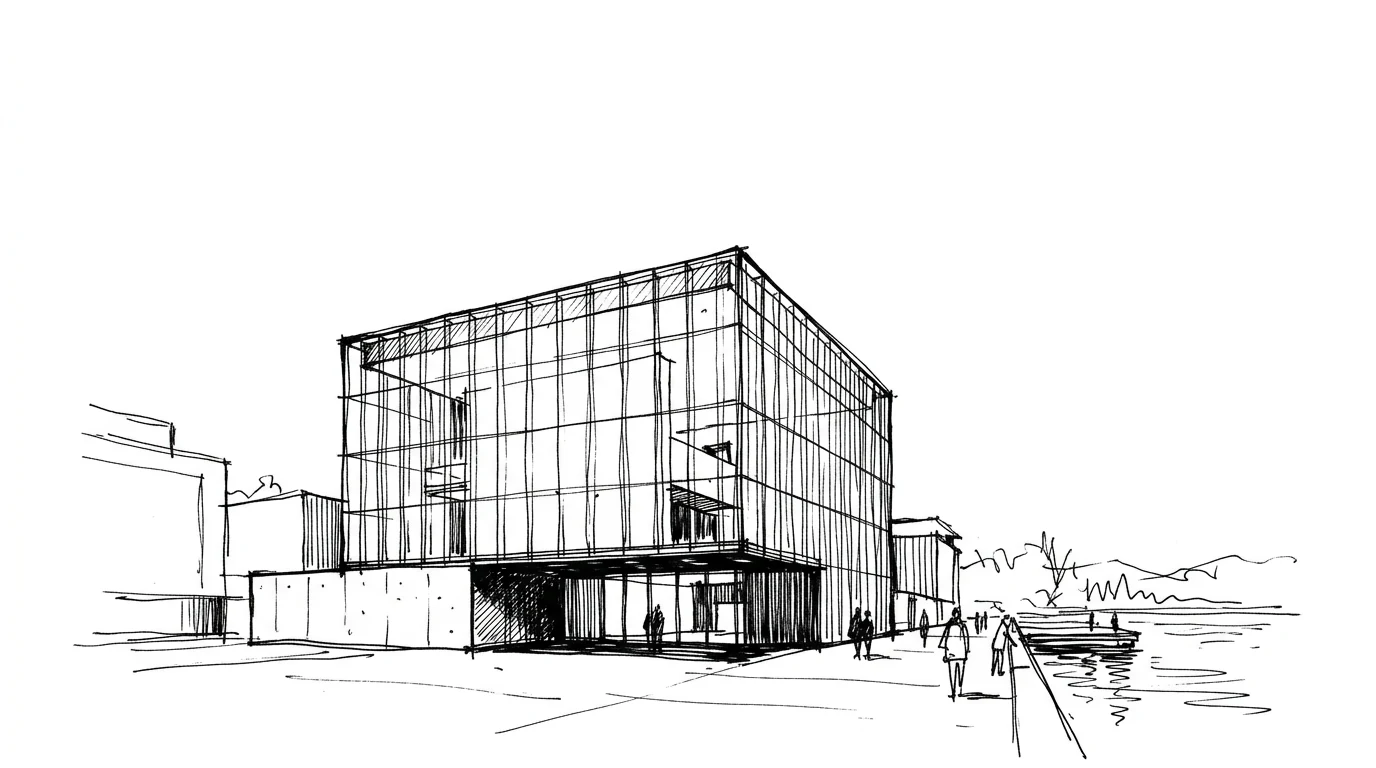
The Kunsthaus in Bregenz (1997), a contemporary art museum on Lake Constance, is Zumthor's other building that demonstrates the coherence of his method in a context completely different from the Therme. It is a cube of translucent glass that lights up from inside at night — not transparent like a shop window, but luminous like a diffused lantern. The glass walls are not single-layer: they are double, with hinged panes that open for natural ventilation. The internal structure — in concrete and steel — is completely separate from the external glass skin. The two systems touch only at the entrance points. The building seems to float on the lakefront without a base.
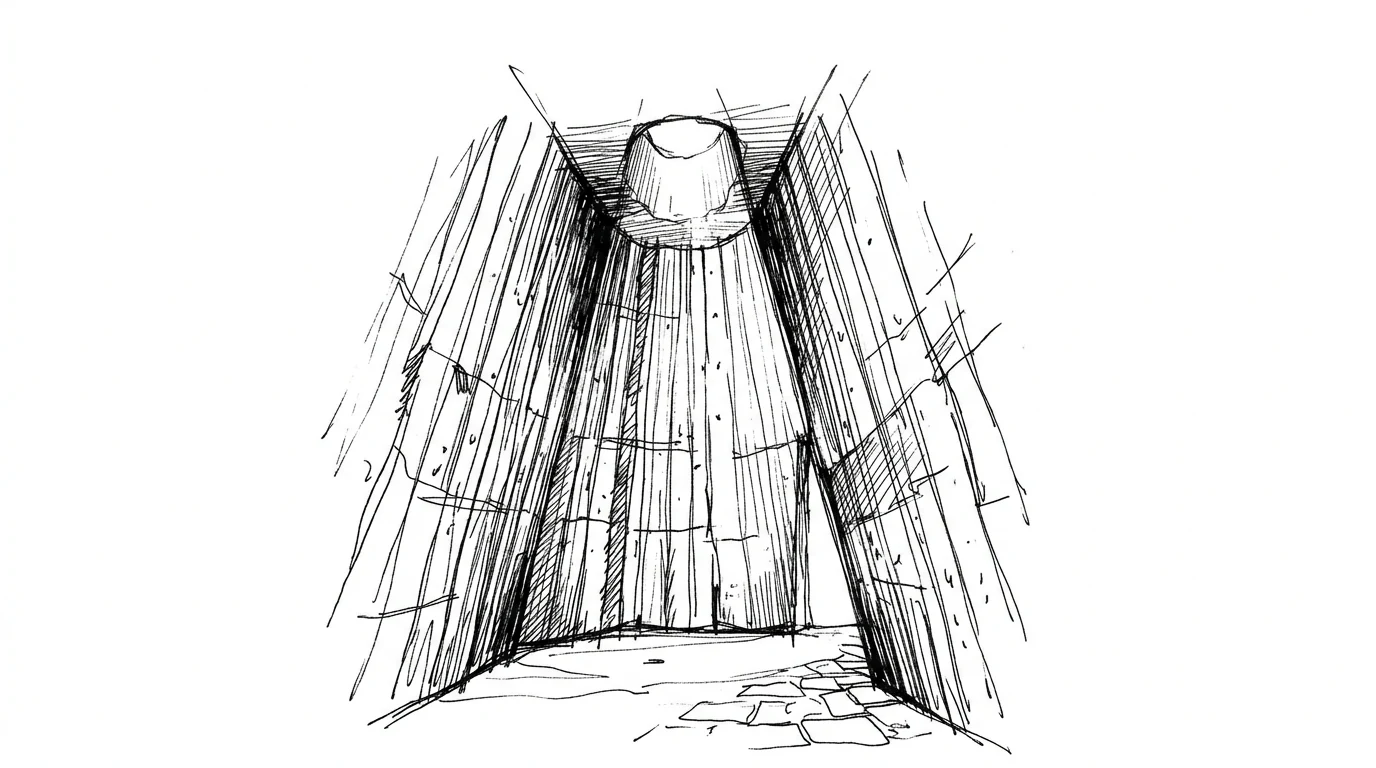
Even more radical is the Bruder Klaus Field Chapel in Mechernich, Germany (2007). The commission came from a private farmer who wanted a chapel on his land in thanks for having passed through a difficult period. Zumthor built a structure in cast concrete around a stack of tree trunks, then burned the trunks from the inside. The result is a black, smoked chamber with a zenithal opening to the sky — the ceiling is the sky, the floor is lead. The space is tiny. The effect is that of a sacred, primordial cave. No ornament. No caption. Only material and light.
The books and theoretical influence
Alongside the buildings, Zumthor has written two short but fundamental texts in the contemporary architectural debate: Thinking Architecture (1998) and Atmospheres (2006). The latter is the transcript of a lecture given in Wendlinghausen in 2003, in which Zumthor describes in a non-academic way — through images, memories, sensations — what he means by the “atmosphere of a building”. The nine elements he lists — the body of architecture, the sound of a space, the temperature of a space, the surrounding objects, between composure and seduction, tension between interior and exterior, levels of intimacy, the light on things, and the coherence of materials — have become a shared vocabulary in architecture schools around the world.
Zumthor's paradox is that his influence is inversely proportional to the number of buildings he produces. He builds little, slowly, only where he can control every detail. But his texts and lectures have reached thousands of students and professionals who have never visited any of his buildings. Zumthor's architecture is, among other things, an argument for slowness — in a sector where speed of production has become an almost automatically positive value. It is not against the market: it is a different way of being in the market, with a different idea of what it means to do architecture well.