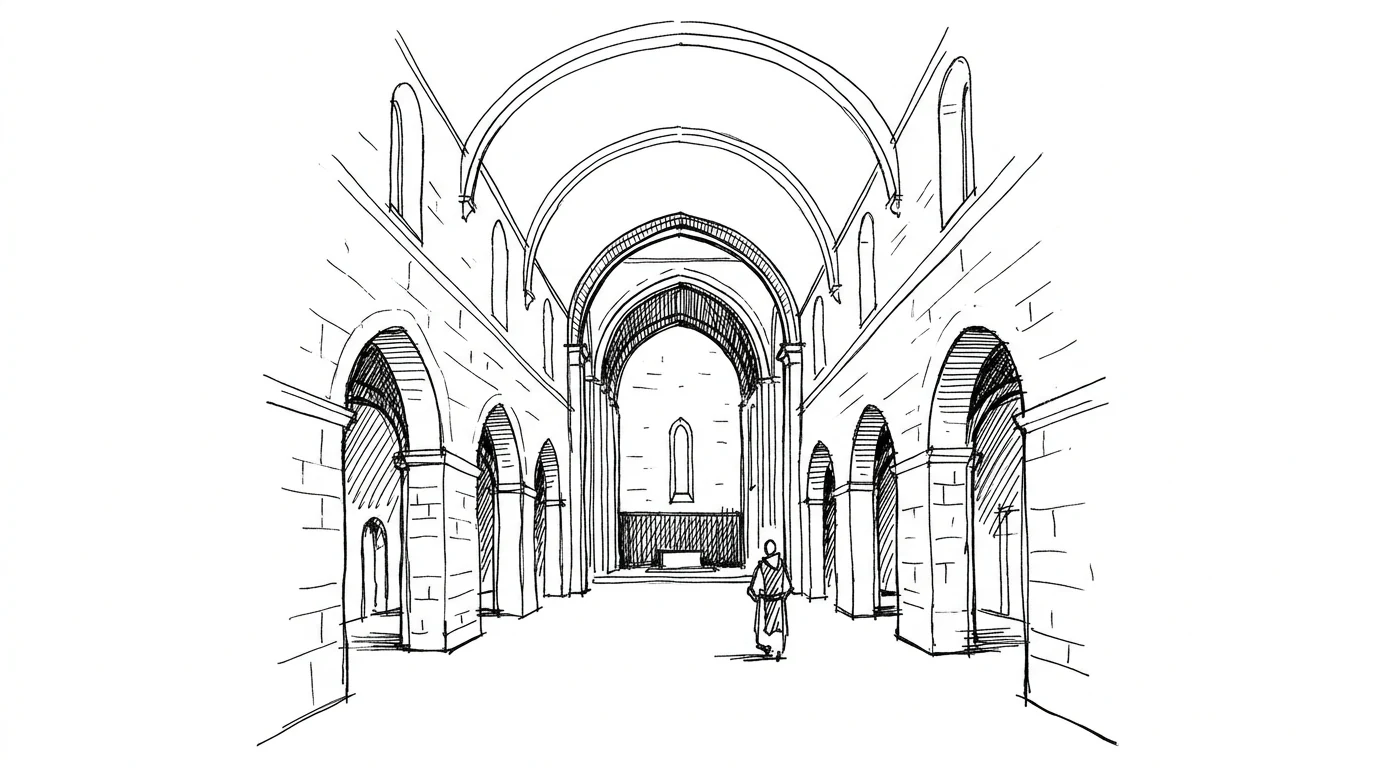
In 1124, Bernard of Clairvaux writes a scathing letter to Abbot William of Saint-Thierry attacking Cluniac architecture — the great Benedictine abbeys of Cluny with their sculpted facades, historiated capitals, tall towers, inlaid floors. "What is the point," Bernard writes, "of this forest of statues, this expanse of ornament? The more one lingers over these frivolities, the less one is gathered in prayer." Ornament is not merely useless: it is an obstacle to spiritual life. It is a distraction from the divine, not a path toward it.
Bernard is not developing an aesthetic theory: he is applying the Rule of Saint Benedict, which prescribes poverty, simplicity, manual labor, and continuous prayer. A monk who spends time looking at sculpted capitals instead of praying has already violated the rule. Architecture must support monastic life, not distract its protagonists. What follows from this, architecturally, is something strikingly similar to what Le Corbusier will call the "machine for living" eight centuries later: a building that serves function without ornament to divert attention from it.
The Cistercian Plan
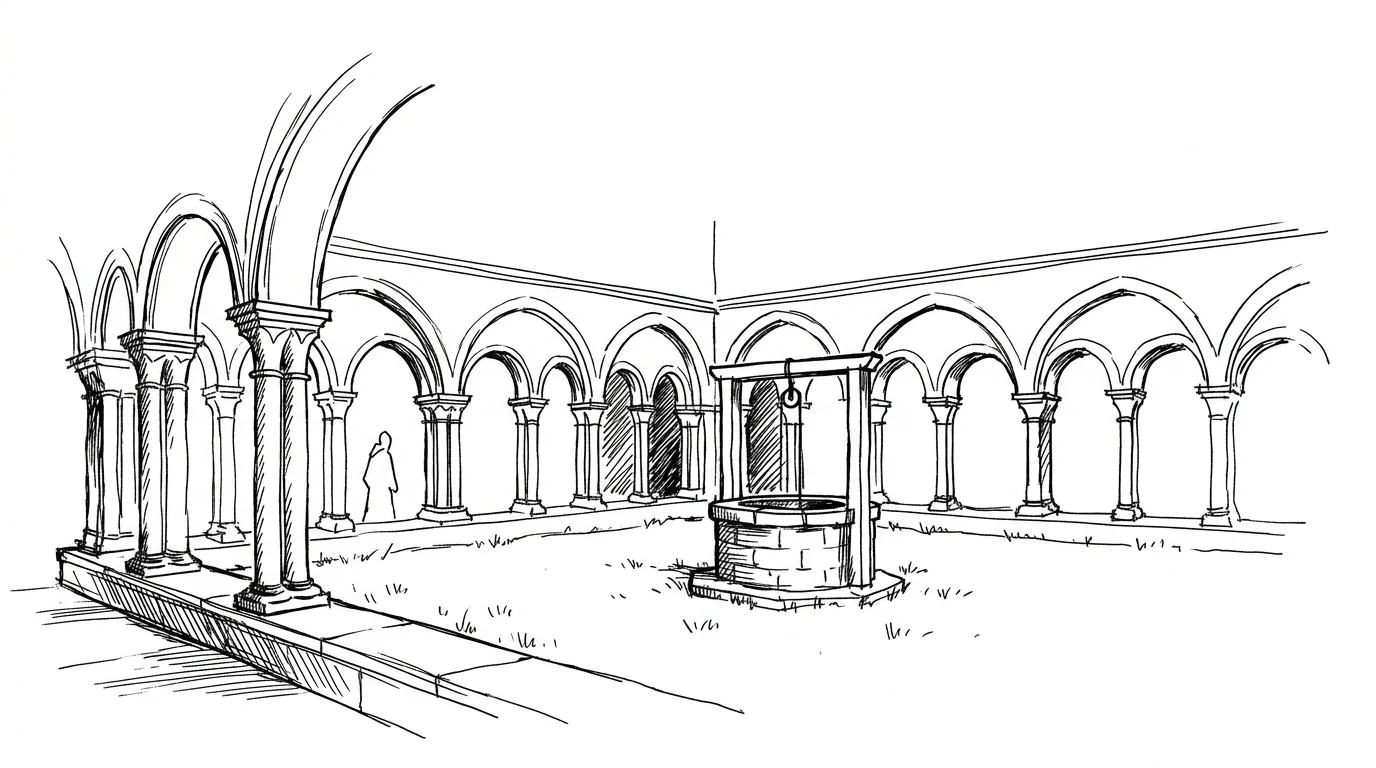
Cistercian abbeys have a standardized plan — a unique feature in the history of medieval architecture. The church has three naves with square chapels (not round apses as in Cluniac Romanesque). The cloister is square, with the well at the center. On the north side of the church are the sacristy, the chapter house, and the scriptorium. On the east side, the monks' cells. On the south side, the refectory and kitchen. On the west side, the storehouse and the quarters of the lay brothers — the conversi who worked the land.
This standardization has a practical reason: Cistercian abbeys multiplied rapidly in the 12th century — hundreds sprang from Cîteaux across Europe — and each new abbey was founded by a group of monks sent from the mother house. These monks already knew how to build a Cistercian abbey because they knew the type. Standardizing the plan was also a way of standardizing the construction process.
Acoustics as Architecture
Le Thoronet Abbey in Provence is perhaps the most studied case of Cistercian monastic architecture: its proportions, construction quality, and position in a valley produced extraordinary acoustics. The reverberation time in the church is about five seconds — twice that of a Gothic church of the same period. This means that Gregorian chant, the space's principal sonic activity, propagates and overlaps so that the monks' voices merge with their own echo and create a sound produced not by any single voice but by the space as a whole.
Le Thoronet was not designed with this result in mind — no acoustic theory of enclosed spaces yet existed in the 12th century. But Cistercian monks sang Gregorian chant seven times a day, and a church with acoustics unsuited to chanting would have been an immediate practical problem. The acoustic quality is the result of dimensional, proportional, and material choices made for liturgical reasons, not acoustic ones — and it produces a result that contemporary musicians consider among the most beautiful in the world for medieval music.
The Modern Influence
Le Corbusier visited Le Thoronet in 1953, two years before designing the Ronchamp chapel — the work in which he departed most radically from his earlier rationalism. Direct influence is hard to prove, but the coincidence is suggestive. Ronchamp has the same quality of controlled light, the same silence of bare stone, the same sense of space that needs no ornament. Le Corbusier had understood that the Cistercian essence was not a style but a spatial quality — what he, in his own language, called the "ineffable."
Peter Zumthor, the Swiss architect working across the 20th and 21st centuries, explicitly cites the Cistercian abbey as a reference for his idea of "atmosphere" — the quality of presence a building conveys to whoever enters it, regardless of its function or program. Zumthor's Therme Vals (1996) is, in a sense, a secular Cistercian abbey: bare stone, measured light, constructed silence.