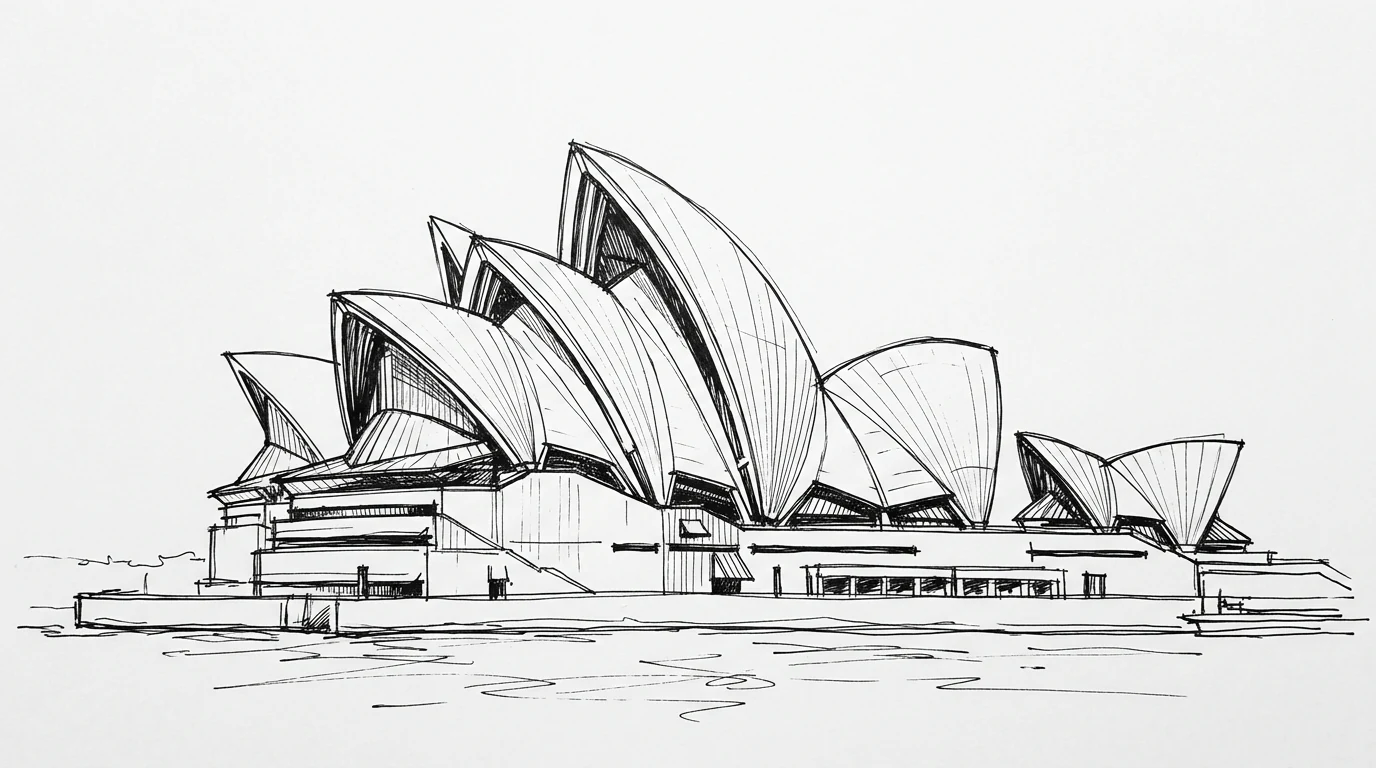
On 29 January 1957, the jury of the international competition for the Sydney Opera House announced the winner: Jørn Utzon, a thirty-eight-year-old Danish architect, almost unknown internationally. The design was found by Eero Saarinen — who arrived late to the jury — in the pile of rejected entries. Utzon's drawings had been discarded in the first selection because the so-called “shells” of the roof were not technically developed enough to be buildable with 1957 technology. Saarinen retrieved them and convinced the jury. He did not yet know how those shells would be built. He knew the design was right.
The technical problem is real. Utzon's “shells” — actually not shells but spherical segments — have no defined geometry in the competition drawings. They have a form roughly drawn freehand that seems to work visually but cannot be directly translated into structure. In the early years of construction, Utzon and his team experimented with different geometric solutions to find a buildable form close to the original. The solution came in 1961: all the shells are portions of the surface of the same sphere of 75 metres radius. This uniformity made it possible to prefabricate all the structural elements with the same moulds.
The conflict with the government
Utzon worked in Sydney from 1958. In 1965, the government of New South Wales changed: the conservative party came in. The new minister for public works, Davis Hughes, cut funding and imposed changes to the project. The conflict worsened in 1966: Utzon no longer received payments, could not speak to Hughes, and got no information about the changes the government wanted to make to the interiors — the part Utzon had worked on least. On 28 February 1966, Utzon resigned. He left Australia and never returned.
The four Australian architects who completed the work did their best — but the interiors of the Sydney Opera House, inaugurated in 1973, are mediocre compared with the expectations created by the exterior. The main concert hall initially had poor acoustics, corrected with later interventions. The interior spaces lack the organic quality of the outer shell. It is a classic case of great architecture “decapitated” by a conflict with the client.
The other works: Bagsværd and Can Lis
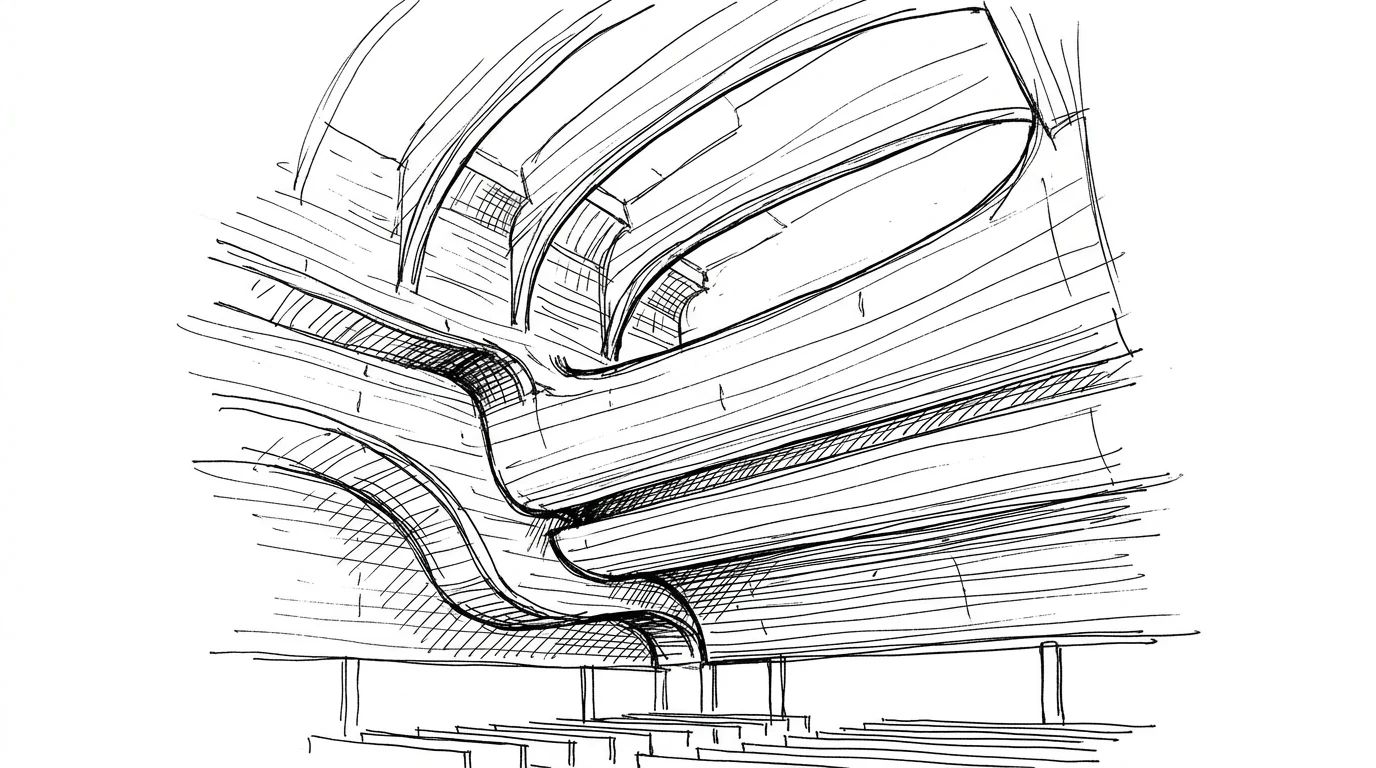
After Sydney, Utzon builds little — but what he builds is of great quality. The Bagsværd Church near Copenhagen (1976) is the fullest example of his mature thought: an almost anonymous exterior structure in prefabricated concrete, which hides an interior with an undulating shell vault. The waves of the ceiling — calculated to distribute zenithal light evenly — produce a sacred space of rare beauty. There is no traditional religious iconography: light and form do the work of spirituality. Bagsværd is, for many critics, the answer to the question left open by Sydney: what could Utzon have done inside the Opera House had he not been sent away.
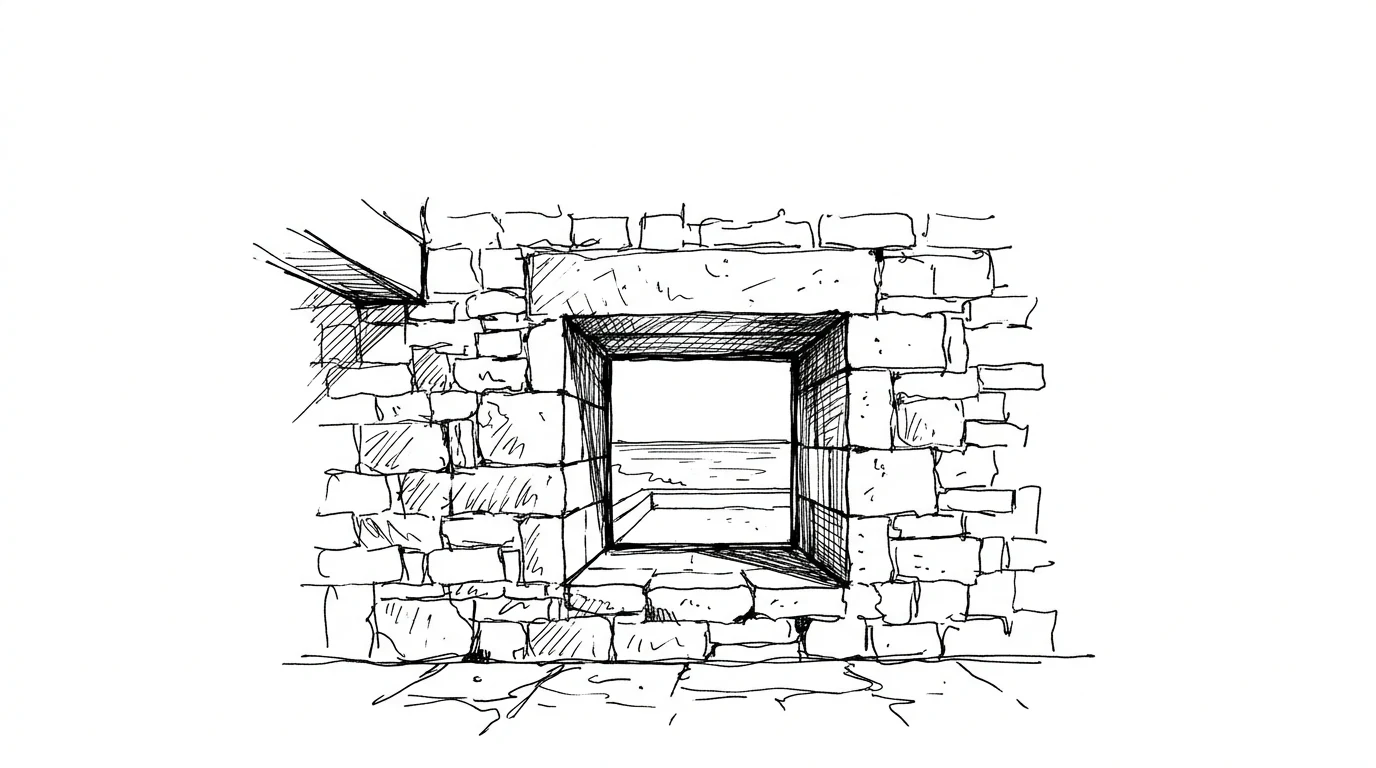
Can Lis, the house Utzon built for himself in Majorca in 1972 — the year before Sydney's inauguration — is the opposite in everything. It is small, almost domestic, in local ochre-coloured sandstone. Windows cut into the thick wall frame the Mediterranean like paintings. There is no spectacular structure. There is no complex geometry. There is only precise attention to the quality of light, material, and the view of the sea — the same qualities Utzon always pursued, at any scale.
The Pritzker without the inauguration
Utzon received the Pritzker Prize in 2003, thirty years after the inauguration of a building over which he had had no control for thirty-seven years. He did not go to Sydney to receive it. The jury's citation states explicitly that there is little twentieth-century architecture that has changed the image of an entire continent like the Sydney Opera House. The Sydney Opera House is the symbol of Australia globally more than any other building, landscape or monument. It has done more for Australian tourism — calculable in millions of direct and indirect visitors — than any promotional campaign.
Utzon died in Copenhagen in 2008, at ninety. He never returned to Sydney. In 2003, the Australian government had contacted him to start an interior improvement programme — the “Utzon Room” project, a small space lined with teak, was completed in 2004. It was his first intervention on the building in thirty-eight years. His son Jan Utzon represented his father at the ceremony. The greatness of a work does not depend on the happiness of the one who created it.