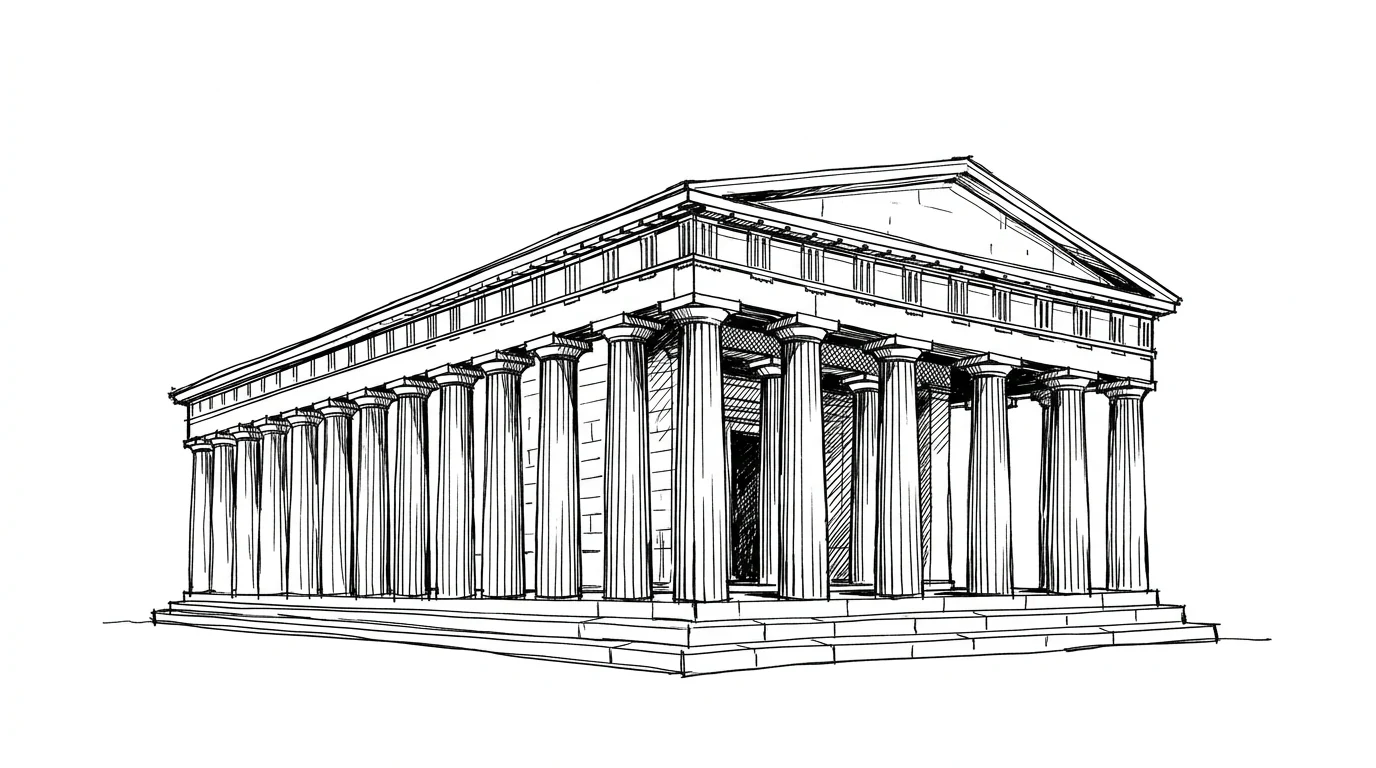
The Greek temple is the building type that most profoundly influenced all of Western architecture for the following two thousand years. But that doesn't mean it was understood. Most neoclassical buildings — banks, courthouses, museums, parliaments — use the pediment and columns of the Greek temple as a signal of authority, permanence, classicism. But they use it in a way profoundly different from how the model worked: they turn the exterior of the temple into the facade of a building that one enters and where public activities take place. This is exactly the opposite of the original function.
The Greek temple was the house of the god — literally. The statue of the deity stood inside, in the cella, in the dark. The rites took place outside, in front of the temple, in front of the sacrificial altar. The faithful did not enter the temple during normal rites. The interior was accessible only to priests and on special occasions. The building that we use as a model of public space was originally a private space — the private dwelling of a supernatural being.
The column and the human body
Vitruvius, in his treatise, explains the origin of the architectural orders with a bodily analogy: the Doric derives from the proportions of the adult male body, the Ionic from those of the female body, the Corinthian from those of a young girl. It is not a historical analysis — it's a symbolic explanation. But it contains an important intuition: the proportional system of the Greek temple is calibrated on the human body. The height of the column, the diameter at the base, the thickness of the architrave, the height of the pediment: everything is in relation, and that relation is derived from the proportions of the body.
This calibration on the body is also the reason why the Greek temple "works" at the scale at which it is built — neither too large nor too small to be perceived as an organic whole by the human observer standing in front of it. A Greek temple at double scale would not look like a bigger temple: it would look like something different. Scale is part of the design, not an independent variable.
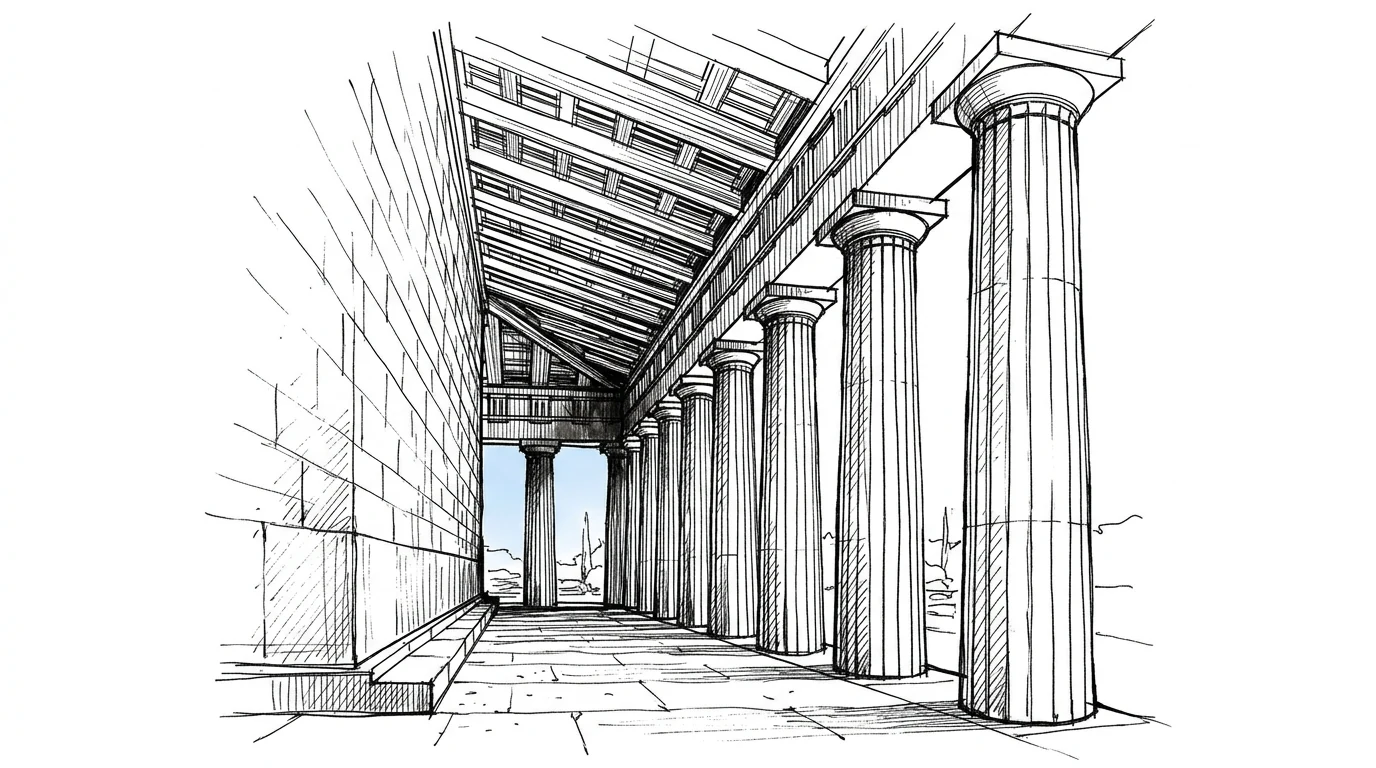
The peristyle: the space between inside and outside
The peristyle — the colonnade that surrounds the temple's cella — is the most important space of the Greek temple, and the one that is almost always forgotten. It is not decoration: it is the place of ritual. The faithful surrounded the temple during ceremonies, walked around the peristyle, offered sacrifices at the altar that stood in front of the entrance. The peristyle was the space of procession, of public prayer, of contact between the faithful and the divine — always mediated by the outside, by light, by the open air.
This means that the Greek temple is a building designed to be perceived from the outside — as a colossal sculpture, as a presence in space, as a landmark in the landscape. This explains the optical corrections: inclinations, entasis, curvatures of the podium. All those corrections serve to make the temple look perfect to the observer who looks at it from outside, from a distance. They serve no purpose for whoever is inside.
From the Greek temples in Sicily
The best preserved Greek temples are not in Greece: they are in Sicily and southern Italy — the so-called Magna Graecia. The Temple of Concordia in Agrigento (5th century BC) is one of the most complete Doric-Greek buildings in the world: it kept its entire colonnade because in the 6th century AD it was transformed into a Christian church, which closed off the intercolumniations and built the roof. The transformation saved it. The Temple of Neptune (actually of Hera) at Paestum, in Campania, kept the columns of the peristyle in good condition because the marsh that surrounded the site in the Middle Ages made it inaccessible and therefore inviolable.
In both cases, the survival of the building is not the result of intentional care: it is the result of circumstances that made it difficult or unprofitable to demolish. It is the rule, not the exception, for ancient architecture: what survives is what was too inconvenient to dismantle, or too useful to abandon, or too remote to reach. Not the quality of the building, but its position in the economic and geographic system of the moment.