Paulo Mendes da Rocha was born in Vitória, in the state of Espírito Santo, in 1928, and grew up in a family of engineers — his father was a port engineer. He studied architecture at FAU-USP (the Faculty of Architecture and Urbanism of the University of São Paulo), which at that time was the forge of Brazilian modernism: “Paulista Brutalism” — so called to distinguish it from the curvilinear elegance of Niemeyer and the Carioca school — which favours exposed reinforced concrete, structure as direct expression, form as a consequence of the programme. Vilanova Artigas is the master of the spirit, Mendes da Rocha his most consistent pupil.
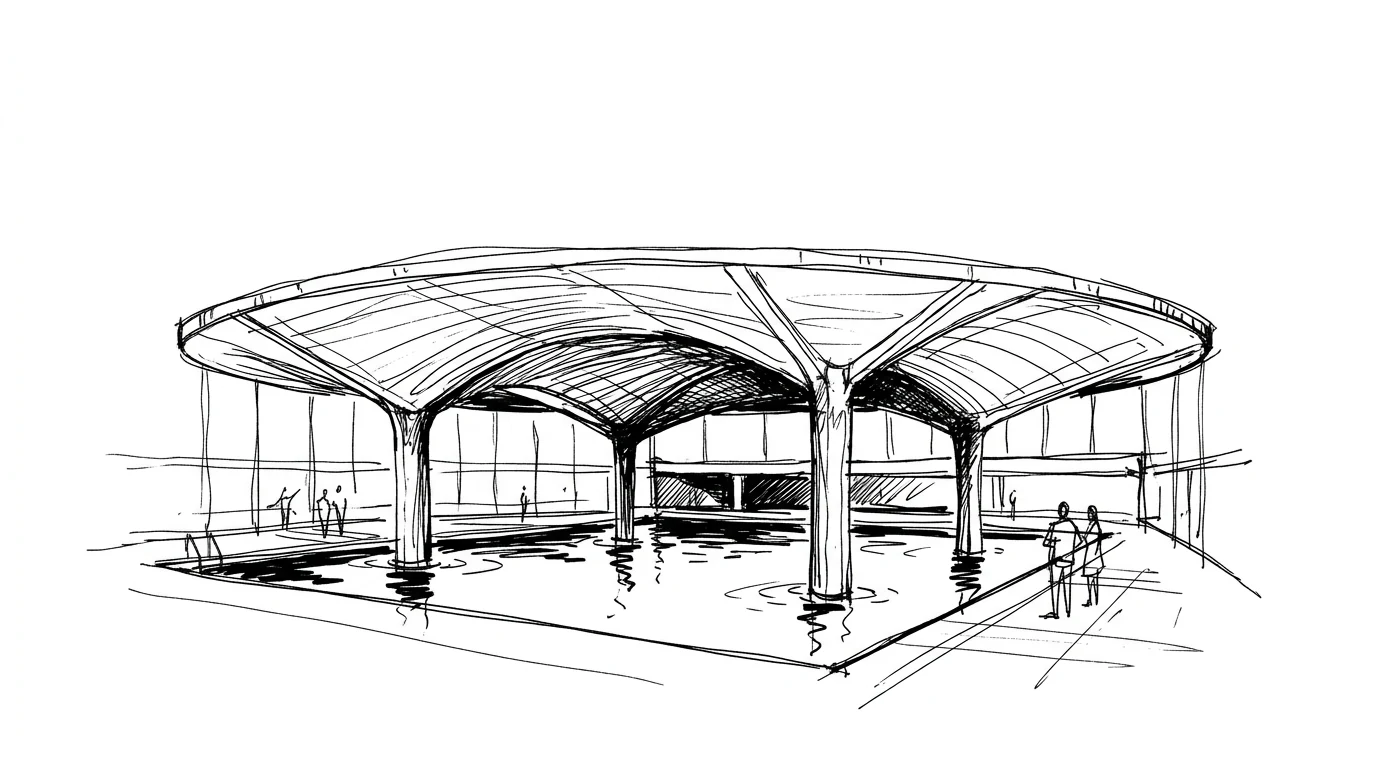
In 1958, at thirty, he won the competition for the Gymnasium of the Clube Atlético Paulistano. The structure is exceptional: a circular, undulating reinforced-concrete roof 50 metres in diameter, supported by only four piers that emerge from the pool below. There are no perimeter supports. The outer envelope is glass and metal, non-load-bearing. It is a building that immediately shows what interests Mendes da Rocha: not the surface, not the cladding, not the ornament — structure as the definitive form, concrete as the truth of the building.
Exile and concrete as a political position
Mendes da Rocha's trajectory in the 1960s and 1970s is complicated by politics. The Brazilian military regime (1964–1985) removed him from teaching at FAU-USP in 1969, in a wave of purges that hit dozens of academics considered too close to the left. Unlike Niemeyer — who went into exile — Mendes da Rocha stayed in Brazil. He continued to design, mainly private houses for the Paulista bourgeoisie, and waited. He made no public political statements: the statement was the architecture itself. Raw, visible reinforced concrete, hiding under no cladding, was in 1970s Brazil an almost militant position: against luxury, against simulation, against the bourgeois comfort that masks the class structure under layers of marble and polished wood.
In 1980 he returned to the university. In 2006 he won the Pritzker Prize. He was seventy-eight. The jury described him as “the poet of brutalism” — a label Mendes da Rocha does not accept, because he does not consider himself a brutalist in the formal sense: concrete is for him not an aesthetic choice but an ethical position.
The MuBE: freeing the ground
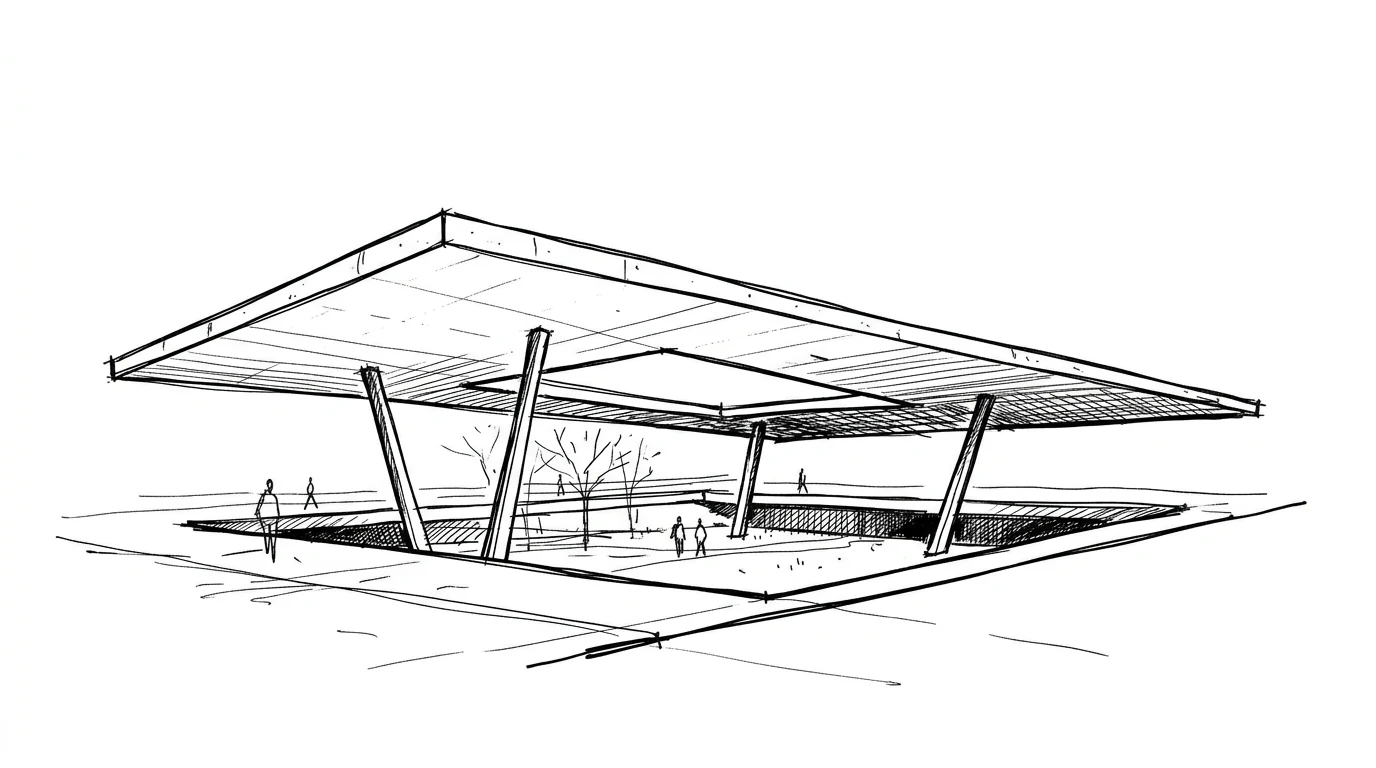
The Brazilian Museum of Sculpture and Ecology (MuBE) in São Paulo (1995) is the clearest manifesto of his approach to the city. The brief called for a sculpture museum in Jardim Europa, one of São Paulo's wealthiest residential neighbourhoods. The plot is sloping, narrow, facing a tree-lined avenue. Mendes da Rocha proposed burying almost all of the museum — exhibition rooms, storage, services — and leaving visible above ground only a concrete canopy of 60 × 50 metres supported by four inclined piers, seven metres above the ground.
The space beneath the canopy is public, open, free — the garden under the shelter is accessible to anyone, without a ticket, without opening hours. In a city like São Paulo, where public space is often privatised, fenced, guarded, it is a precise statement: the museum does not occupy the city, it gives it back. Mendes da Rocha always maintained that architecture must give back to the ground what it takes: if you build on a plot, you must give the city an equivalent space in a different form. The MuBE does so literally.
The SESC and the right to the city
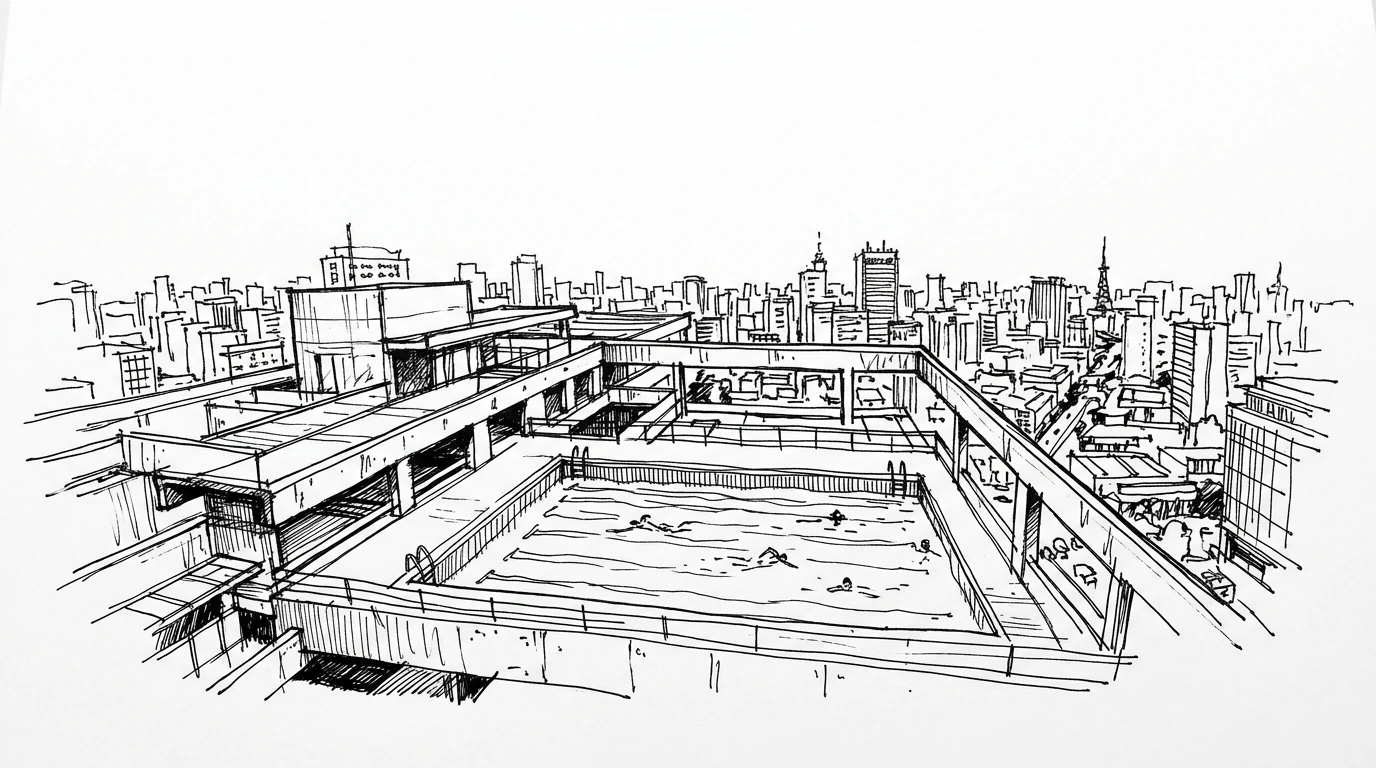
The SESC 24 de Maio in São Paulo (2017) — designed when Mendes da Rocha was eighty-eight — is perhaps his most ambitious building. A 24-storey building in São Paulo's historic centre, the former Mesbla department store, transformed into a cultural and sports centre of the SESC — the Brazilian system of private welfare that offers cultural, sports and educational services to workers and their families at affordable cost. On the roof, an open-air pool with a view over the city.
The pool on the roof of a 24-storey building in the centre of São Paulo is not a frivolity: it is a political statement about the “right to the city” — the concept of the sociologist Henri Lefebvre according to which every inhabitant has a right not only to housing but to the quality spaces of the city. São Paulo is one of the most unequal cities in the world: wealthy neighbourhoods have private pools, private parks, private clubs. The SESC gives a pool with a panoramic view to its worker members. Mendes da Rocha was never afraid that his ideas were too political to be architecture. He always thought they were not political enough.