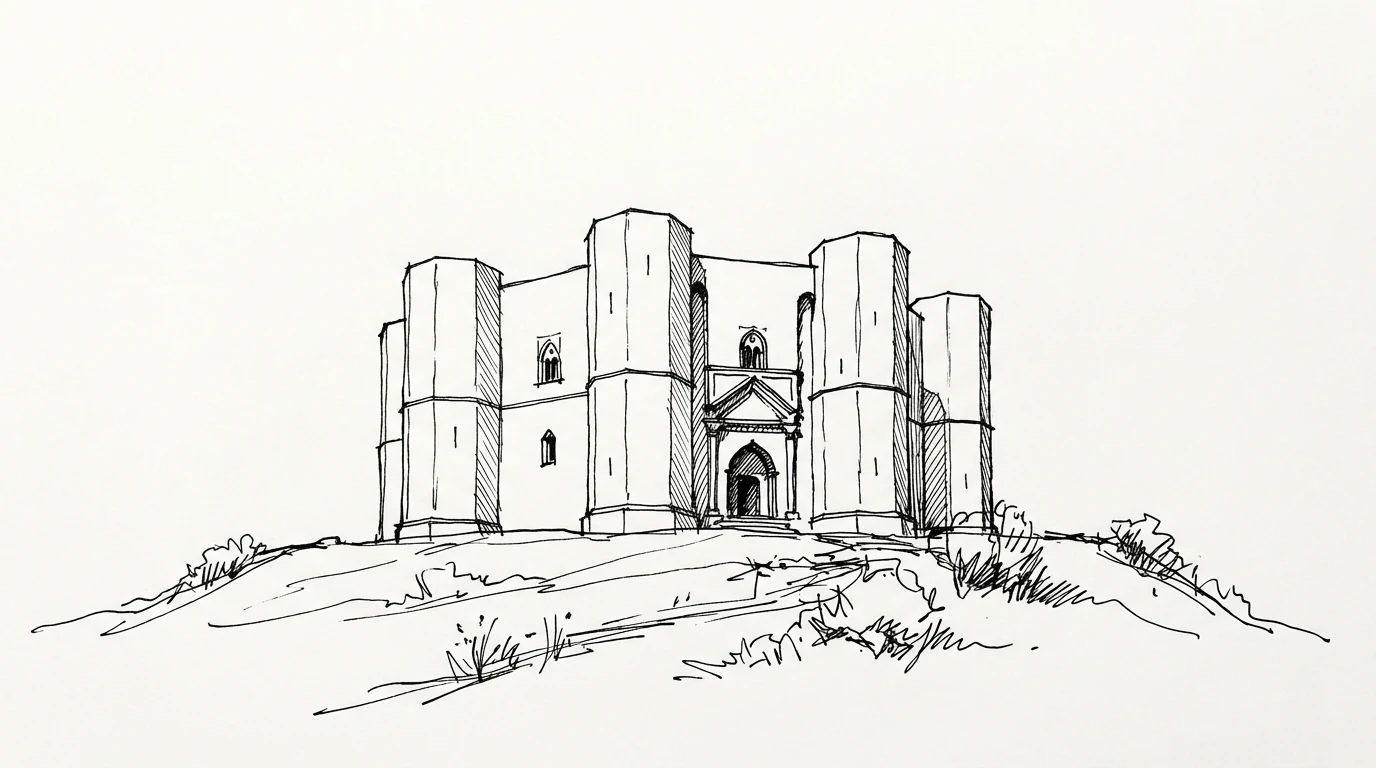
Frederick II of Hohenstaufen, Holy Roman Emperor and King of Sicily, was one of the most curious minds of the European Middle Ages. He spoke six languages, studied mathematics and astronomy, wrote a treatise on falconry still read today as a scientific work, founded the University of Naples in 1224, and kept Arab mathematicians and Jewish philosophers at his court in Palermo. By the time he built Castel del Monte around 1240, he had already spent three years on crusade in the Holy Land — not fighting, but negotiating. He recovered Jerusalem through diplomacy. The Pope excommunicated him twice.
Castel del Monte stands on a hill of the Daunian Apennines, in Apulia, at 540 meters above sea level. It is visible for dozens of kilometers in every direction. The plan is a regular octagon with eight octagonal towers at the corners. The inner courtyard is octagonal. The rooms — sixteen in total, eight per floor across two levels — are trapezoidal, arranged around the courtyard. There is no moat, no drawbridge, no central keep. It is not defensive in the ordinary sense of the term: a determined attacker could get in without excessive difficulty.
What it was for
The function of Castel del Monte remains debated. It is not a primary residence — Frederick lived in Palermo and Foggia. It is not a military fortress — it lacks the fundamental defensive features. Many hypotheses circulate: a hunting lodge (the area was rich in game), an occasional residence for the itinerant court, a building with an astronomical or calendrical function (the windows are oriented to produce specific light effects at particular hours and days of the year), an architectural manifesto of Frederick's imperial power.
The problem is simple: all these hypotheses are plausible, none is verifiable, and the documents of the period do not explain it. We have building-site records documenting payments to craftsmen, we have references to the construction in contemporary chronicles, but none of the period texts explains why Frederick chose the octagonal plan or what he intended to do with the building.
The octagon as a symbolic form
The octagon has a long symbolic history in medieval thought: it is the intermediate form between the square (symbol of the earth, of the earthly world) and the circle (symbol of heaven, of the divine). It is the shape of the baptistery — the building of passage from one condition to the other. Frederick knew this symbolism well. He had been baptized in Jesi in 1194, had studied theology with the same rigor he applied to mathematics, and his court was a center of intellectual exchange where Islamic, Jewish, and Christian thought met.
If Frederick chose the octagon for Castel del Monte, it is unlikely to have been an arbitrary choice. But if it was a symbolic choice, the symbol remained obscure to all the contemporaries who left written traces — at least those whose traces have survived. The mystery is not that the building lacks an explanation: it is that it has too many, and none we can verify.
The interior space
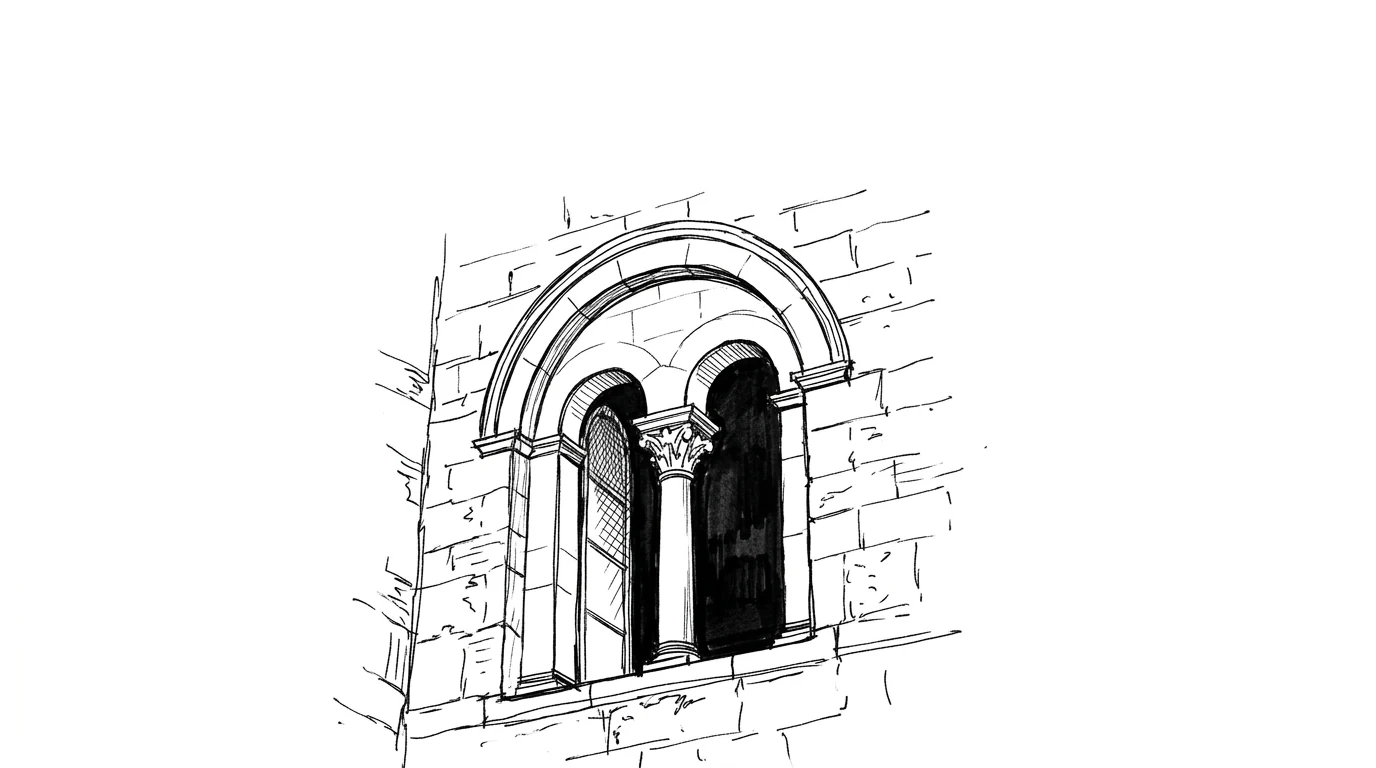
The interior of Castel del Monte is unexpectedly refined for a thirteenth-century Apulian castle. The portals have round arches in white marble, the column capitals on the mullioned windows are carved with acanthus leaves in classical (not medieval) style, and the original floors were made of colored marble (almost entirely gone today). There are washbasin niches with water-collection systems — an unusual level of hygiene for the period. The windows had glass panes — a considerable luxury.
The building we see today is bare because over the centuries all the precious material — marble, furnishings, windows — was stripped away. But even bare, the volumes of the rooms and the quality of the proportions remain recognizable. It is a building made for someone who had taste — and the means to express it.