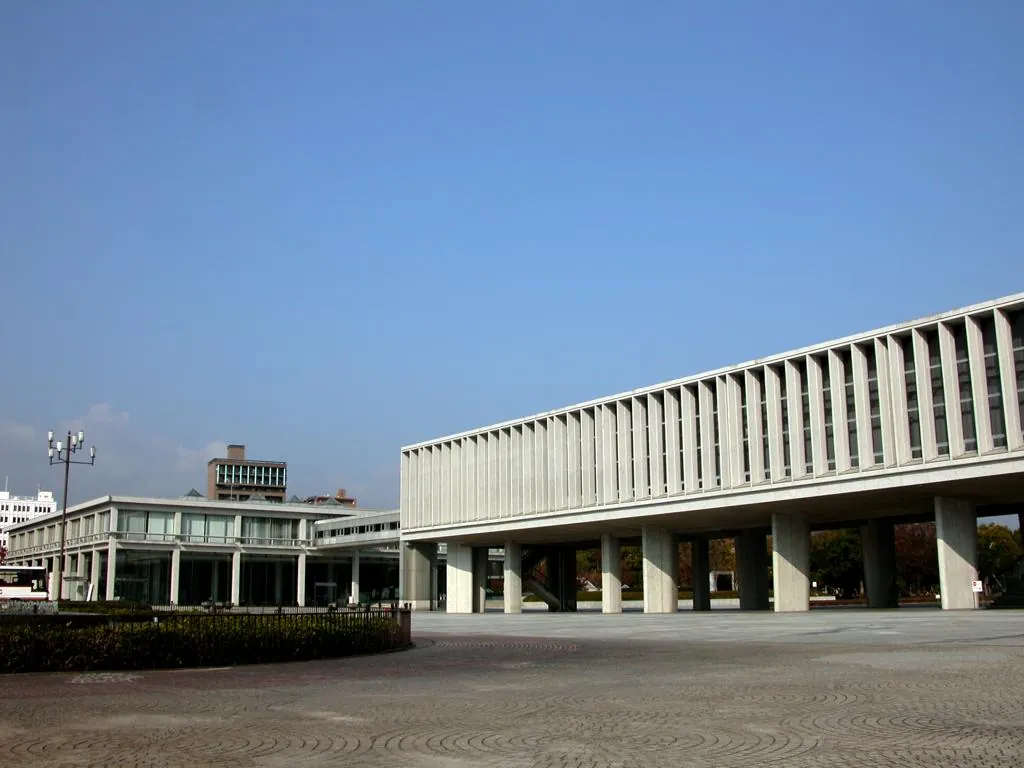
Kenzo Tange was born in 1913 in Sakai, near Osaka, and grew up in Imabari, on the island of Shikoku, and died in 2005 in Tokyo. He lived ninety-one years, and used almost all of them to build. He studied architecture at the University of Tokyo in the 1930s and won a competition in 1942 with a project for a Monument to Greater East Asia (it is wartime, imperial Japan has its requirements) that mixed Le Corbusier's plan with the roofs of great Shinto architecture. The wartime disaster led him to rethink everything. In 1949 he won the competition for the Hiroshima Peace Park — and built a concrete memorial that converses with the ruins of the Genbaku Dome (one of the few buildings left standing near the hypocentre, preserved as a monument).
The Hiroshima project sets out Tange's method: modernity as tool, Japanese tradition as vocabulary, civic sense as goal. It is not nostalgia for the past — it is a serious inquiry into what it means to make modern architecture in a country with a deep architectural tradition, radically different from the European one. Traditional Japanese architecture is of wood, light, with prefabricated modular elements, open to the outside. European Modernism is of concrete, heavy, with industrially produced elements, open toward the inside (zenithal light, the horizontal window). How do you reconcile them?
Hiroshima and Kagawa: concrete that remembers wood
At Hiroshima Tange's answer is above all an urban one. The park is organised along an axis that starts at the museum, passes through the cenotaph and reaches, across the river, the ruined dome of the Genbaku Dome. The museum, completed in 1955, is a long volume raised on concrete pilotis, as Le Corbusier had taught, so that the eye passes beneath the building and finds the ruin at the end of the axis. The cenotaph is a small saddle-shaped arch recalling the clay house figures, the haniwa, buried in ancient Japanese tombs. The whole project works as a sequence that leads the visitor from the memory gathered in the museum to the physical presence of destruction. The Genbaku Dome became a UNESCO World Heritage Site in 1996.
In the 1950s Tange developed a language that makes the question posed above explicit. In the Kagawa Prefectural Government Office in Takamatsu (1958), the reinforced concrete structure takes up the proportions and rhythm of timber architecture: the balcony beams project on the façade like the beam ends of a temple, the parapets are as slender as planks, and the ground floor, open to the public, houses murals by the painter Genichiro Inokuma. In the same period Tange studied the Katsura Imperial Villa in Kyoto and in 1960 published a book on it, with a text by Walter Gropius and photographs by Yasuhiro Ishimoto. The message is that Japanese tradition and European modernism share deep principles: the frame structure, modularity, continuity between inside and outside. It is not a matter of imitating the forms of the past, but of recognising their constructional logic.
The Olympic Gymnasia
The two sports halls for the Tokyo Olympics (1964) — the National Gymnasium (15,000 seats) and the Secondary Gymnasium (4,000 seats) — are the works in which Tange resolves this synthesis most completely. Both use suspended roofs — steel cables stretched between a few points of support that hold up the roof. The resulting form — a catenary curve in plan and section — recalls both modern technology (steel cables, reinforced concrete) and the curved roofs of Japanese tradition (temple roofs, the curves of wooden bridges). It is not a decorative quotation: it is a structural synthesis. The form derives from the structure and at the same time from tradition.
The gymnasia are also one of the most successful examples of tensile-structure engineering of the twentieth century — together with Frei Otto's works in Germany (the Munich Olympic roofs, 1972) and, in a different language, Pier Luigi Nervi's concrete domes for the 1960 Rome Olympics. The suspended structure is economically efficient for large spans — it requires less material than a conventional load-bearing structure — and is aesthetically powerful: the visual lightness of the roof flying over the sports space.
The structural design of the arenas is due to the engineer Yoshikatsu Tsuboi, with whom Tange worked for many years. In the main arena two large concrete masts support two main steel cables, from which hang the elements forming the roof, anchored on the other side to the stands; in the smaller arena a single mast carries a roof that wraps around it in a spiral, like a shell. In the same year, also in Tokyo, Tange completed St Mary's Cathedral, formed of eight curved surfaces clad in stainless steel that rise to leave a cross-shaped skylight at the top. Here too the structural geometry directly produces space and light. In 2021, after being used again for the Tokyo Olympic Games, the arena complex was designated an Important Cultural Property by the Japanese government.
The next great event was the 1970 World Exposition in Osaka, for which Tange drew up the master plan. The centre of the Expo was the Festival Plaza, covered by a gigantic steel space-frame roof raised on a few supports: a real megastructure, albeit a temporary one, that put into practice the ideas discussed in the previous decade. At its centre the artist Taro Okamoto installed the Tower of the Sun, a large sculpture that pushed its head through the roof, in a dialogue between architecture and art that was not always peaceful. Only a fragment of the roof survives today, but the tower still stands and has become one of Osaka's symbols.
Metabolism and the disciples
Tange does not only build — he teaches. Among his students at the University of Tokyo were Kisho Kurokawa, Fumihiko Maki and Arata Isozaki. Kurokawa and Maki, together with Kiyonori Kikutake and the critic Noboru Kawazoe, founded the Metabolist Movement in 1960, the most original current of postwar Japanese architecture. The Metabolists proposed buildings organic like living beings: with permanent elements (the load-bearing structure) and interchangeable elements (the housing cells, replaceable like the cells of an organism). Kurokawa's Nakagin Capsule Tower (Tokyo, 1972 — demolished in 2022) is the built manifesto: 140 interchangeable living capsules attached to two concrete towers. The capsules were never replaced — maintenance was too expensive. The Metabolist utopia collided with the real-estate market economy.
But let us return to Tange. His “Plan for Tokyo” of 1960 — a proposal to expand the city over the bay on structures suspended on piers, designed for a metropolis on its way to more than ten million inhabitants — was never carried out. It is a utopian megastructure, unfeasible economically and logistically. But it prefigures the discussions of later years about rapidly expanding Asian cities. Tange thinks at a territorial scale when nobody in Asia was yet doing so. His students actually do so in the 1970s–90s.
It is worth looking more closely at how that plan worked. Tange rejected the model of the concentric city, which grows in rings around a centre and ends up congested, and proposed a linear axis running from the historic centre across the bay for tens of kilometres. Along the axis ran a system of stacked loop motorways, from which secondary roads branched off at right angles towards large tent-shaped housing structures suspended over the water. The underlying idea was that a modern city should be organised around flows of movement, like an organism around its spine, and should be able to grow in length without choking its own centre. None of it was built, but the images of the plan went round the world and shaped the debate on megastructures for years.
Buildings that grow and a tower for Tokyo
Metabolist ideas found a more concrete translation in Tange than in his students. In the Yamanashi Press and Broadcasting Centre in Kofu (1966), the building is organised around sixteen large cylindrical concrete towers containing stairs, lifts and services; the office floors rest between one tower and the next, like bridges. Some spaces between the towers were deliberately left empty, so that new offices could be added in the future without touching the structure. The following year, in Tokyo, the Shizuoka Press building took the same idea to its limit: a single service cylinder from which the office blocks cantilever out. In both cases the architecture separates what lasts, the structural and service cores, from what can change, the workspaces: a principle that still guides the design of many flexible office buildings today.
Thirty years later Tange returned to work for his city with a building that changed its skyline. The new Tokyo Metropolitan Government Building, completed in 1991 in the Shinjuku district, consists of twin towers 243 metres high that split at the top, with a silhouette many have compared to that of a Gothic cathedral, and a semicircular plaza surrounded by a colonnade. The façades, with their dense pattern of granite and glass, recall both the grids of traditional architecture and the circuits of an electronic device. Until 2007 it was the tallest building in Tokyo. For visitors to the city it has a practical advantage: the observation decks at about 200 metres are open to the public free of charge, and from there, on clear days, you can even see Mount Fuji.
Tange in the world, and in Italy
From the 1960s onwards Tange worked increasingly abroad, often at an urban scale. After the earthquake that destroyed much of Skopje, in Macedonia, in 1963, he won the international competition promoted by the United Nations for the reconstruction plan of the city centre. In the 1970s and 1980s he designed in the Middle East, Singapore and Africa: among other things he drew up the plan for the central area of Abuja, Nigeria's new capital. Italy too has works of his. In Bologna he designed the Fiera business district, with its towers, and in Naples the Centro Direzionale, a large office and services district built from the 1980s east of the central station, with car traffic separated beneath a pedestrian deck. They are debated interventions, showing both the strength and the limits of large-block planning: orderly, well-served spaces, but often little used outside working hours.
In 1987 Tange became the first Japanese architect to receive the Pritzker Prize. His most lasting legacy, however, may lie in people. Two of his students, Fumihiko Maki in 1993 and Arata Isozaki in 2019, went on to receive the Pritzker themselves, and the laboratory he directed at the University of Tokyo was for decades the place where postwar Japanese architecture took shape. The way Tange held structure, city and tradition together gave a whole country a method for becoming modern without erasing its own history.