Kengo Kuma was born in Yokohama in 1954. At the age of ten, in 1964, his father took him to see Kenzō Tange's Yoyogi Olympic gymnasium — an architecture that fuses Japanese tradition with international modernism. This early encounter with Tange marked Kuma: he understood that it is possible to make modern architecture without betraying Japanese culture. He studied at the University of Tokyo, worked in Arata Isozaki's office, then went to Columbia University in New York as a visiting researcher in the 1980s.
In 1991, Kuma opened his studio in Tokyo and immediately built a building he would like to forget: the M2 Building, a car dealership in Setagaya that mixes giant Ionic columns with ultra-modern steel structures, in a pastiche received as postmodern provocation but which Kuma himself would later call a mistake. Critics demolished it. Japan was in the midst of the bubble economy — architecture as ostentation of wealth — and M2 was a product of it. When the bubble burst, Kuma started again with an opposite program: not architecture as presence, but architecture as absence.
Erasing architecture: the Stone Museum
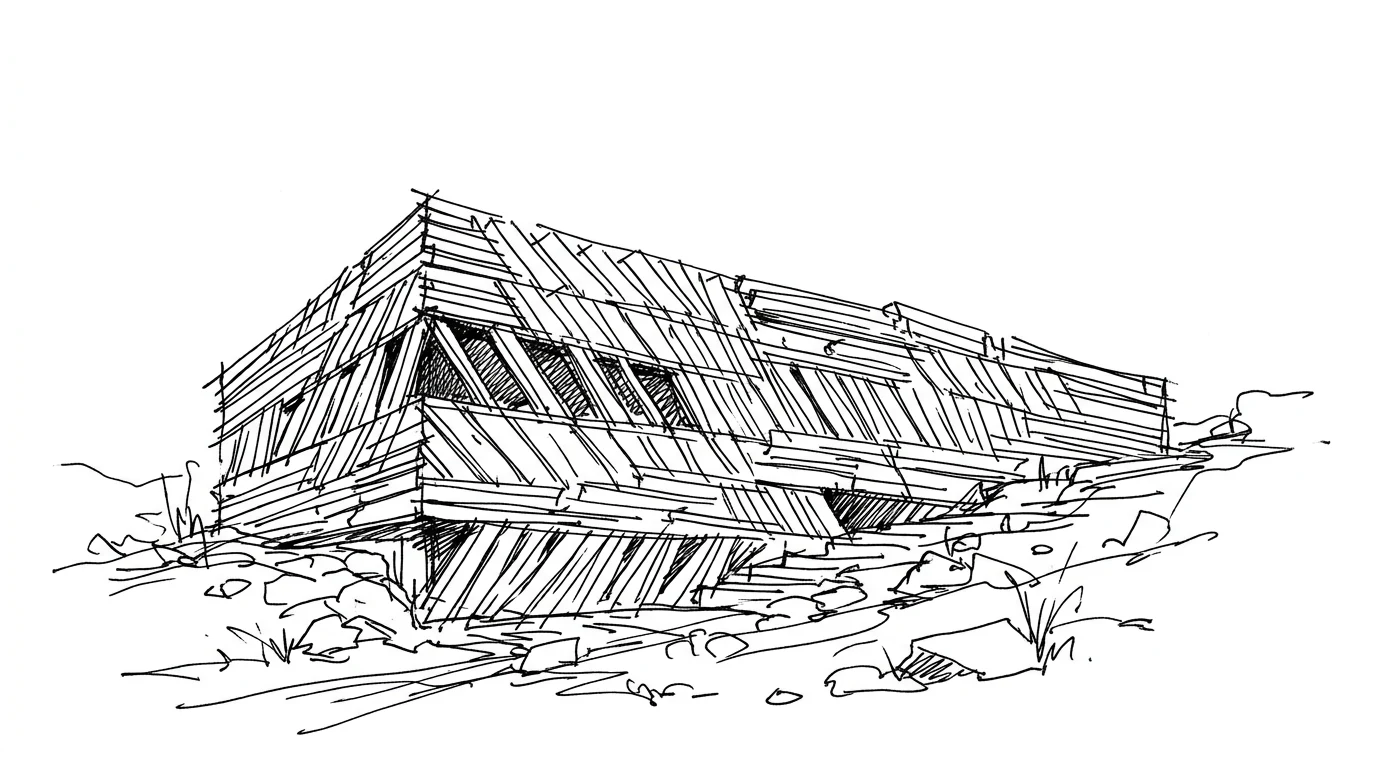
The Nasu Stone Museum, in Tochigi (2000), is the first great manifesto of the new program. The museum is located in an area rich in “Oya-ishi” — a local cream-coloured volcanic stone, used for centuries in the region's construction. Kuma clads the whole building with slabs of this stone inclined at 45° from the vertical, so that the surface looks like a fabric instead of a wall. Up close, you see the individual slabs, the colour variations, the porosity of the stone. From afar, the surface disappears — it blends into the surrounding stone landscape.
It is not only aesthetics. The inclined slabs create a screen that filters air and light, reducing summer heat without mechanical ventilation. The local stone does not have to be transported over long distances. The wall has a double function: technological and landscape. Kuma calls this approach “erasing architecture” — not in the sense of not building, but of building in such a way that the building seems part of the place instead of imposing itself on it. It is an ethical program before an aesthetic one.
Wood, bamboo, local materials
Kuma uses wood not as a folkloristic quotation of Japanese tradition, but as a technical response to contemporary requirements. Glued laminated timber allows spans impossible with solid wood. Treated wood resists moisture. FSC-certified wood meets sustainability requirements. At One Omotesando in Tokyo (2003) — a commercial building on one of the city's busiest streets — Kuma clads the façade with a lattice of bamboo slats that filters light and street noise. Bamboo is renewable, local, cheap. In a luxury commercial context where everyone uses glass and steel, it is a choice that says something about the designer.
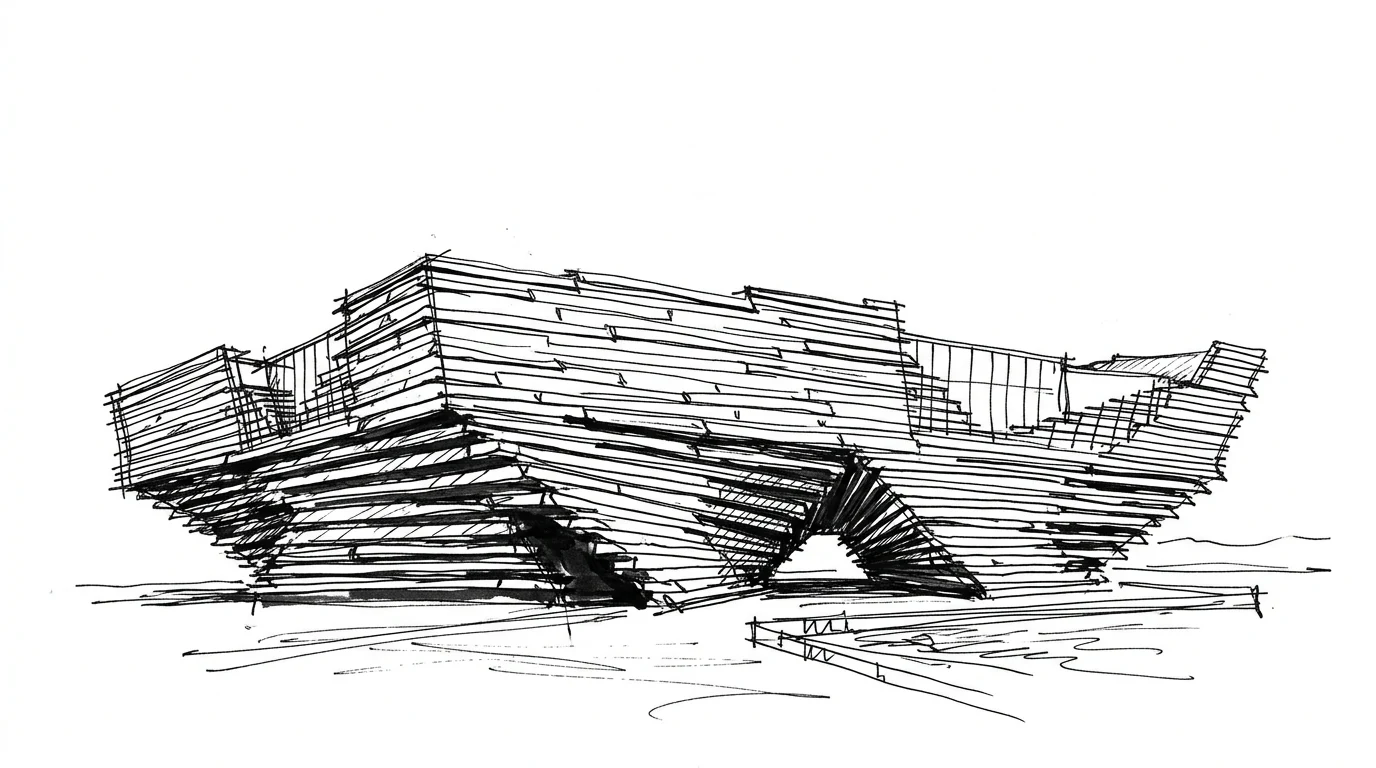
The V&A Dundee (2018), a design museum in Scotland, is clad in 2,429 precast concrete panels laid in horizontal layers that simulate the stratification of the cliffs of the Angus coast. The building juts out over the River Tay on successive cantilevers, like a cliff emerging from the water. Kuma applies the same principle as the Stone Museum — making the building seem part of the place, here by evoking the cliffs — but in a radically different context. It works in Scotland as in Japan because the principle is transferable: it is not the style that transfers, but the method.
The Tokyo Olympic stadium and the comparison with Tange
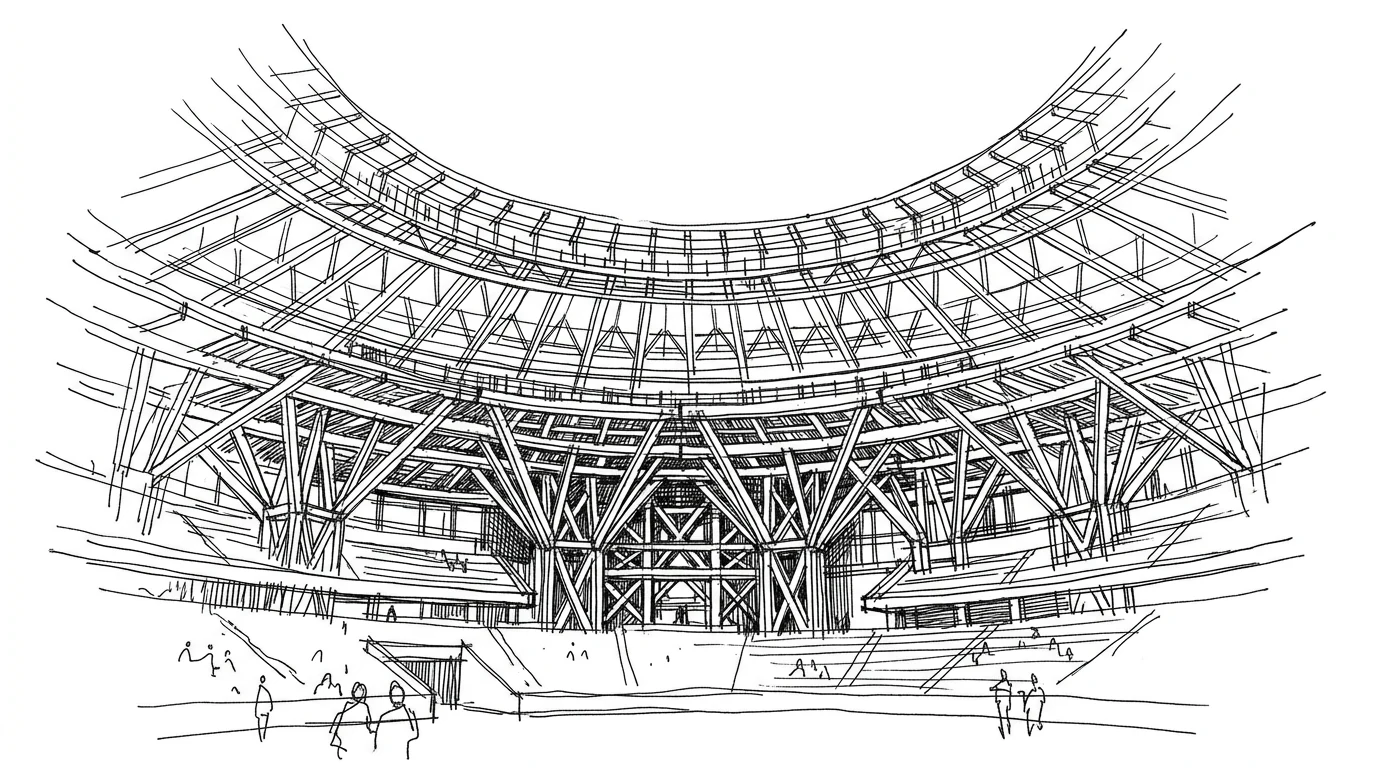
The National Stadium in Tokyo (2021), built for the Olympics postponed to 2021, is Kuma's largest work and the one with the most complicated editorial history. The originally assigned project was Zaha Hadid's — a building of futuristic form that the Japanese government cancelled in 2015 for reasons of cost and impact on the urban landscape. Kuma won the new competition with a project that uses timber from 47 Japanese prefectures — a symbolic linking element with the whole of Japan. Timber beams emerge from the stands like a “forest”, moderating the massive appearance of a 68,000-seat stadium.
The comparison with Kenzō Tange's National Gymnasium (1964, for the previous Tokyo Olympics) is inevitable. Tange had celebrated technology — tensioned steel cables, a suspended roof, a structure that looked like an aircraft at the moment of takeoff. Kuma uses technology to evoke the forest. They are two opposite ways of using architecture in a global event: Tange projected Japan into an industrial future, Kuma connects it to its own natural identity. It is also, in a way, the answer to the question Kuma has been asking himself since he saw Tange's house as a child: how can you make modern architecture without losing Japan.