Giovanni Michelucci was born in Pistoia in 1891 and died in Fiesole in 1990, at ninety-nine. He is probably the most singular case in twentieth-century Italian architecture: an architect who radically changes language at least three times over the course of his career, who passes through rationalism, organicism and a personal expressionism irreducible to any label, and who never stops working, publishing, teaching. He never became a “master of a style” — which has made his academic canonisation more difficult. And yet anyone who wants to understand twentieth-century Italian architecture must reckon with him.
Michelucci studied architecture at the Academy of Fine Arts in Florence and trained in the shadow of the Tuscan tradition — pietra serena, travertine, the measure of Florentine windows. But in 1928 he encountered European rationalism and understood that the Tuscan tradition and modernity are not necessarily in contradiction: both favour material quality, the absence of superfluous ornament, respect for place. It is an original reading of the Modern Movement that anticipates by decades what critics would call “critical regionalism”.
Santa Maria Novella station: rationalism in stone
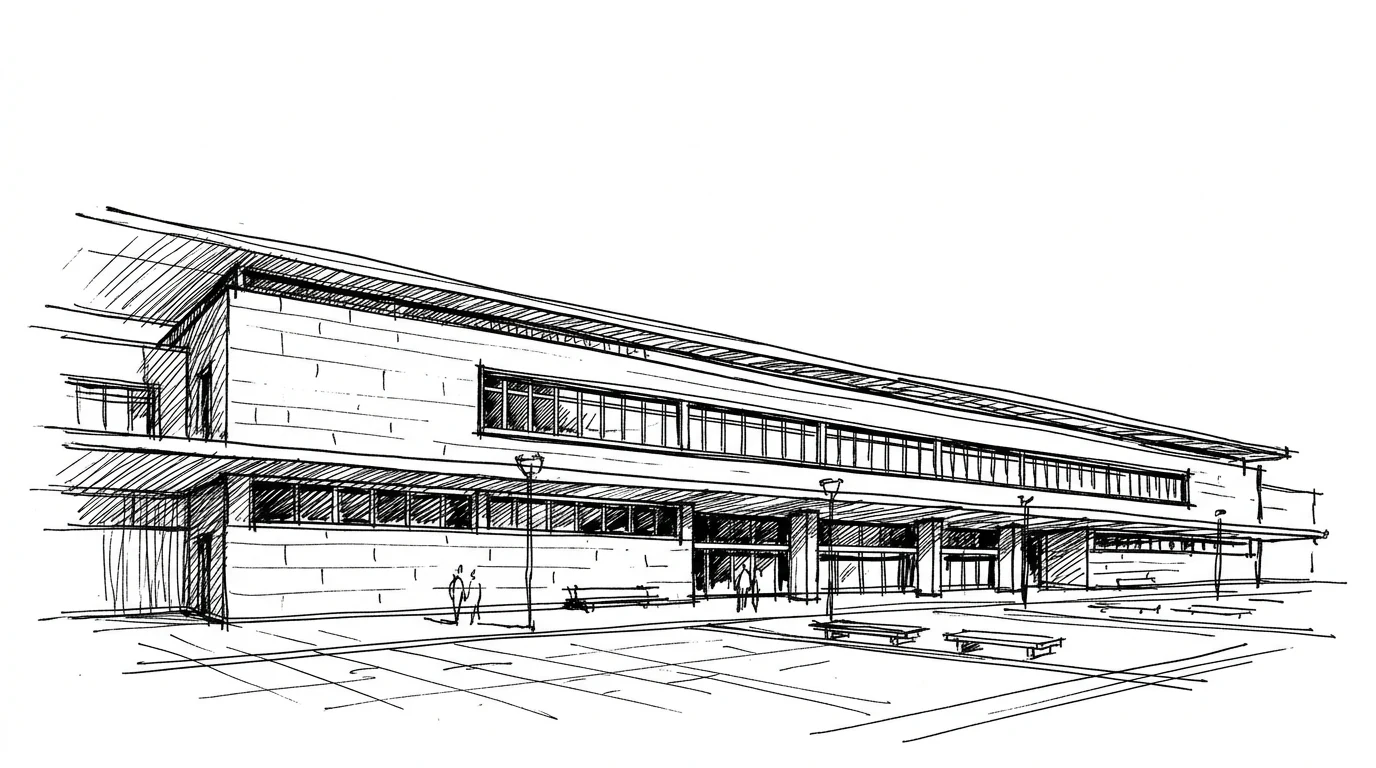
Santa Maria Novella station in Florence (1935) is the first major public building of Italian rationalism, and was born of a battle. The 1932 competition was won by the Gruppo Toscano — a collective of young architects led by Michelucci that included Baroni, Berardi, Gamberini, Guarnieri and Lusanna — with a horizontal, severe project in grey pietra serena and travertine. Mussolini preferred a building in “Roman style” — columns, arches, polished white travertine, imperial monumentalism. The Regime tolerated the Gruppo Toscano project only because the most respected Tuscan professionals — including some academics close to Fascism — vouched for the quality of the result and for its respect for local stone.
The building is austere by choice, not for lack of imagination. The main façade is a horizontal sequence of grey travertine with ribbon windows — no porticoes, no colonnades, no classical references. The interior is bright and functional: the great central concourse with a glass and steel roof is a public space of quality, not a service corridor. The pietra serena that clads the surfaces is the same used by Brunelleschi and Michelangelo in Florentine churches — but used in a modern way, without ornament. The continuity is in the material, not in the form.
The organic turn and the Motorway Church
In the 1950s, Michelucci came to know the thought of Frank Lloyd Wright and Alvar Aalto. It did not convert him — he was too rooted in Tuscan culture to accept North American or Northern European models uncritically — but it disturbed him: he understood that the rationalism he had believed in had solved the formal problems of modern architecture but had neglected something fundamental, which he called “the experience of space” — the way one moves, how light changes as one walks, how materials are transformed by humidity and time. The project for the Cassa di Risparmio in Pistoia (1960) is the first experiment in this direction: a fluid, open banking space with curved surfaces and zenithal light — the opposite of the bank as office.
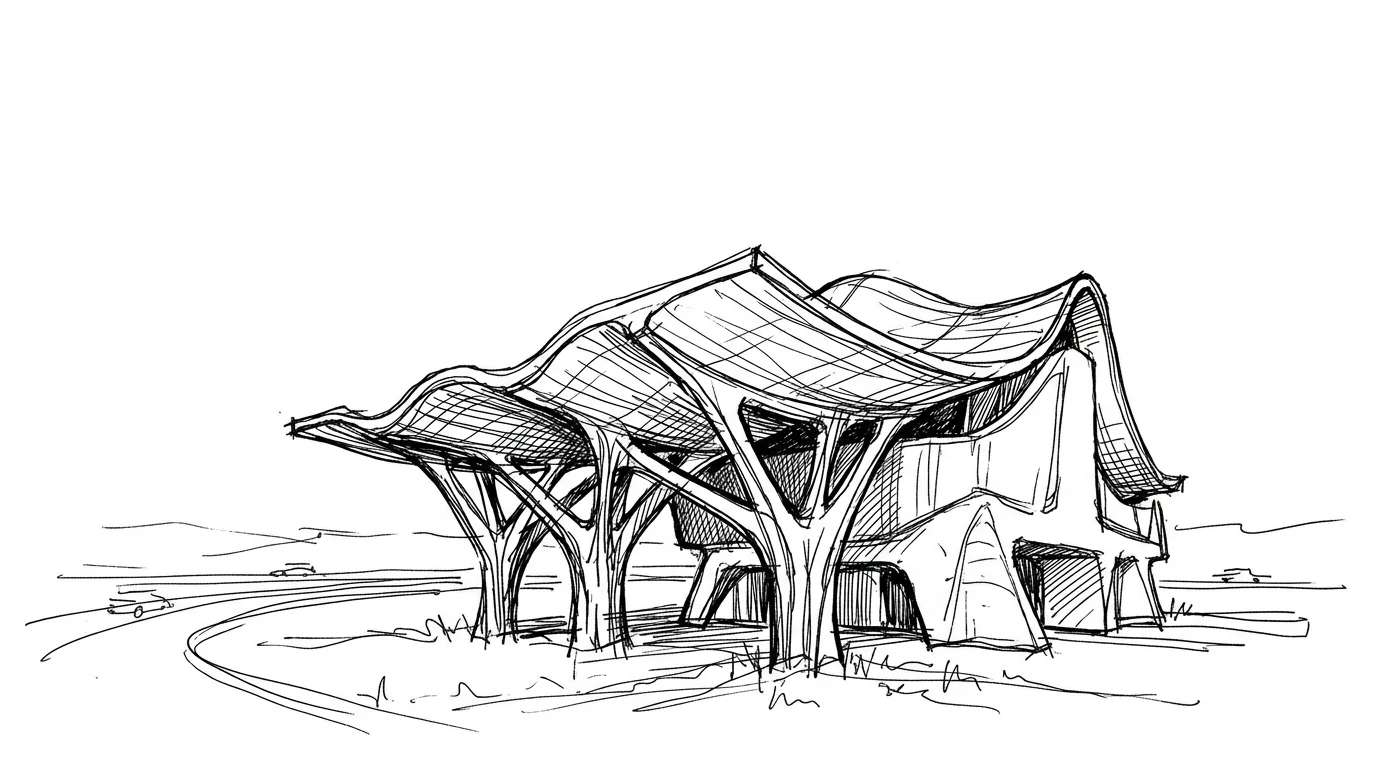
In 1960, Società Autostrade commissioned a church dedicated to the workers who died during the construction of the Autostrada del Sole — 754 km from Milan to Naples, built between 1956 and 1964 at a significant human cost. Michelucci was seventy and designed something completely different from Florence station: a reinforced-concrete roof that rises and falls like a tent in the wind, supported by piers that look like tree trunks or moving legs. The structure was calculated by the engineer Silvano Zorzi. This building could not have been built without calculators: every element is different from the others, every point of support carries a different load.
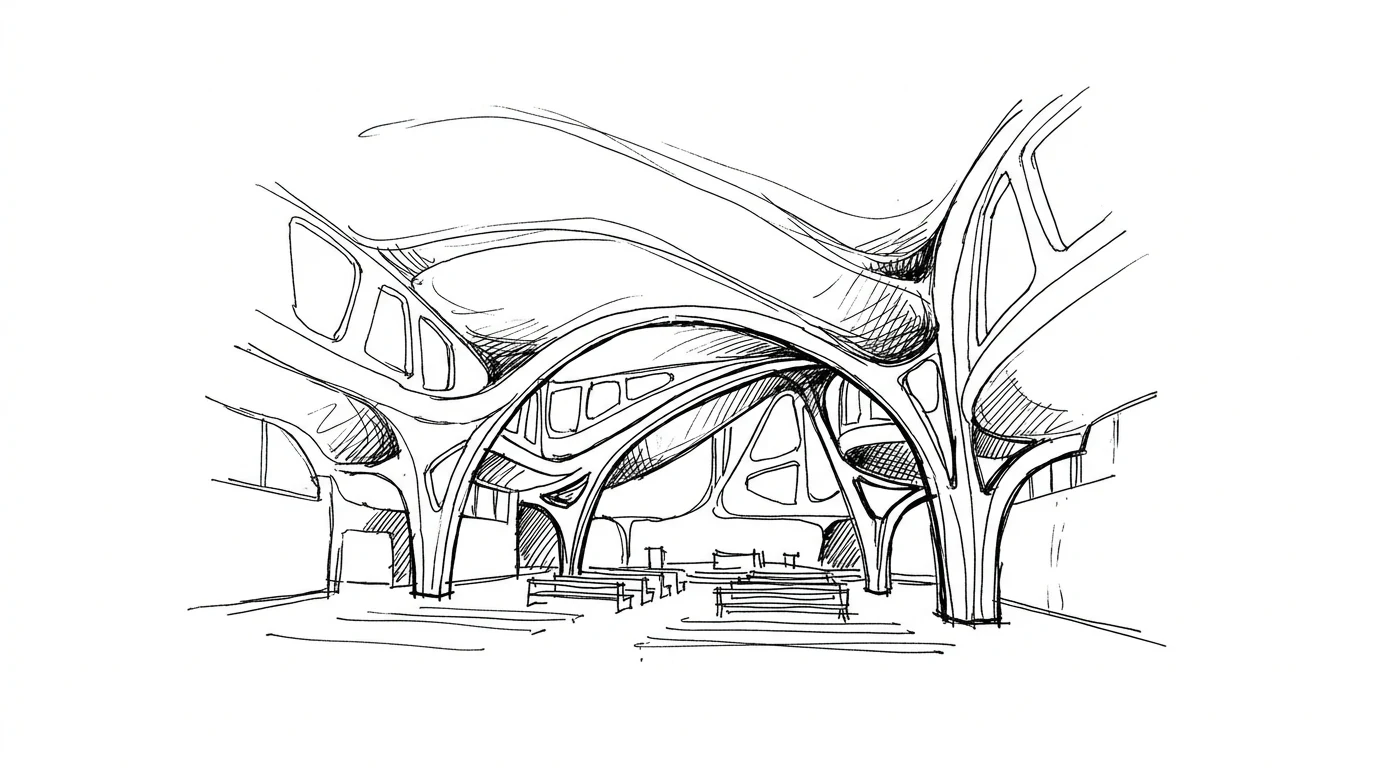
The interior space is open, fluid, without defined naves — you can walk in any direction, there is no privileged axis toward the altar. The undulating roof gathers light through asymmetrical openings — some horizontal, some vertical, some oblique — creating an interior in continuous movement. The idea is precise: the church is not for a stable Sunday congregation. It is for those who travel, who stop on the motorway, who have no time for a formal liturgy. The space is one of temporary encounter, not of rooted community.
The Foundation and the prison: the last twenty years
In the 1970s, Michelucci began to address a theme almost invisible in the Italian architectural debate: the quality of prison spaces. It is a direct consequence of his underlying position — architecture serves the concrete person, in whatever condition they find themselves, not the abstract ideal. If this holds for motorway travellers, it holds for prisoners too. In 1982 he founded the Fondazione Michelucci in Fiesole with the explicit aim of studying the architecture of total institutions: prisons, psychiatric hospitals, hospices. A radical programme in the Italian context, where the architectural debate was focused on urban form and building typology.
The Foundation has continued to work after Michelucci's death in 1990 — today it publishes studies, produces reports, and advises prison administrations on the material conditions of penal institutions. It is the most unusual legacy of an architect who had a career full of recognisable buildings: a foundation that studies the buildings nobody wants to visit. It is the same intellectual position as the station and the church: architecture is not for those with the time and resources to choose it. It is for everyone. Even for those who have no choice.