Carlo Scarpa did not have a degree in architecture. He held a diploma from the Academy of Fine Arts in Venice as a draughtsman, and worked all his life in an institutional ambiguity that prevented him from signing some of his most important projects as “architect” — a Kafkaesque bureaucracy he made peace with only in 1978, when the University of Venice awarded him an honorary degree. He died a few months later, in November of that year, falling from a staircase in Sendai, Japan, on a working trip. He was seventy-two.
The first thing to understand about Scarpa is that he was a designer before he was an architect. He had worked for twenty years as a designer of Murano glass for the Venini company — a period in which he had developed an attention to materials and their expressive possibilities not seen in any other Italian architect of the twentieth century. For Scarpa, the material is not a technical choice: it is the subject of the project. The way concrete detaches from stone, the way water touches marble, the way light enters a space through a calibrated slit — these are the problems that interest him.
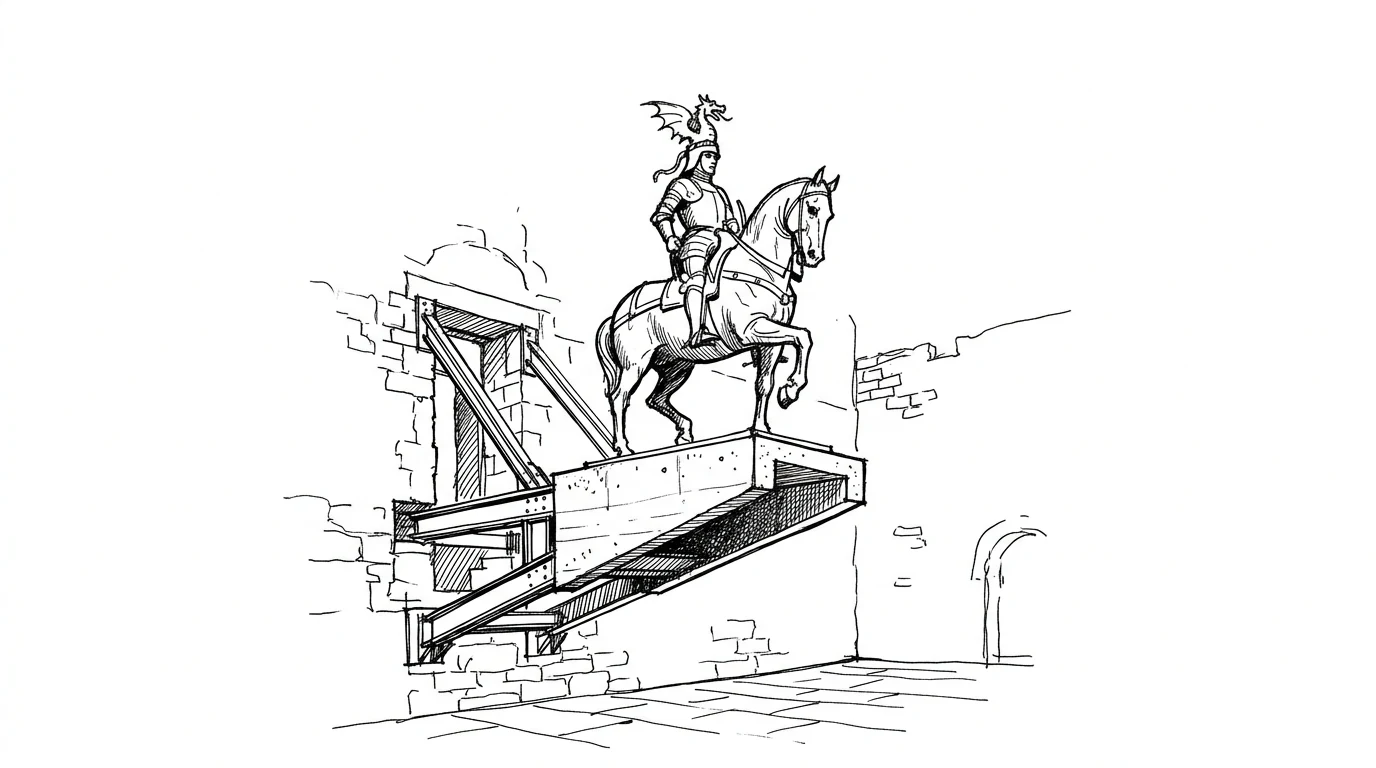
Castelvecchio in Verona
Scarpa's best-known work is the restoration of the Castelvecchio Museum in Verona (1958–1973). Castelvecchio is a medieval castle that had been turned into barracks during Napoleonic rule, then damaged in the war, then poorly restored in the 1930s according to the canons of philological restoration of the time — which consisted largely of demolishing later additions and returning the building to an “original” state that had never existed as such. Scarpa found a building in which layers of different eras overlapped: medieval, Renaissance, Napoleonic, Fascist.
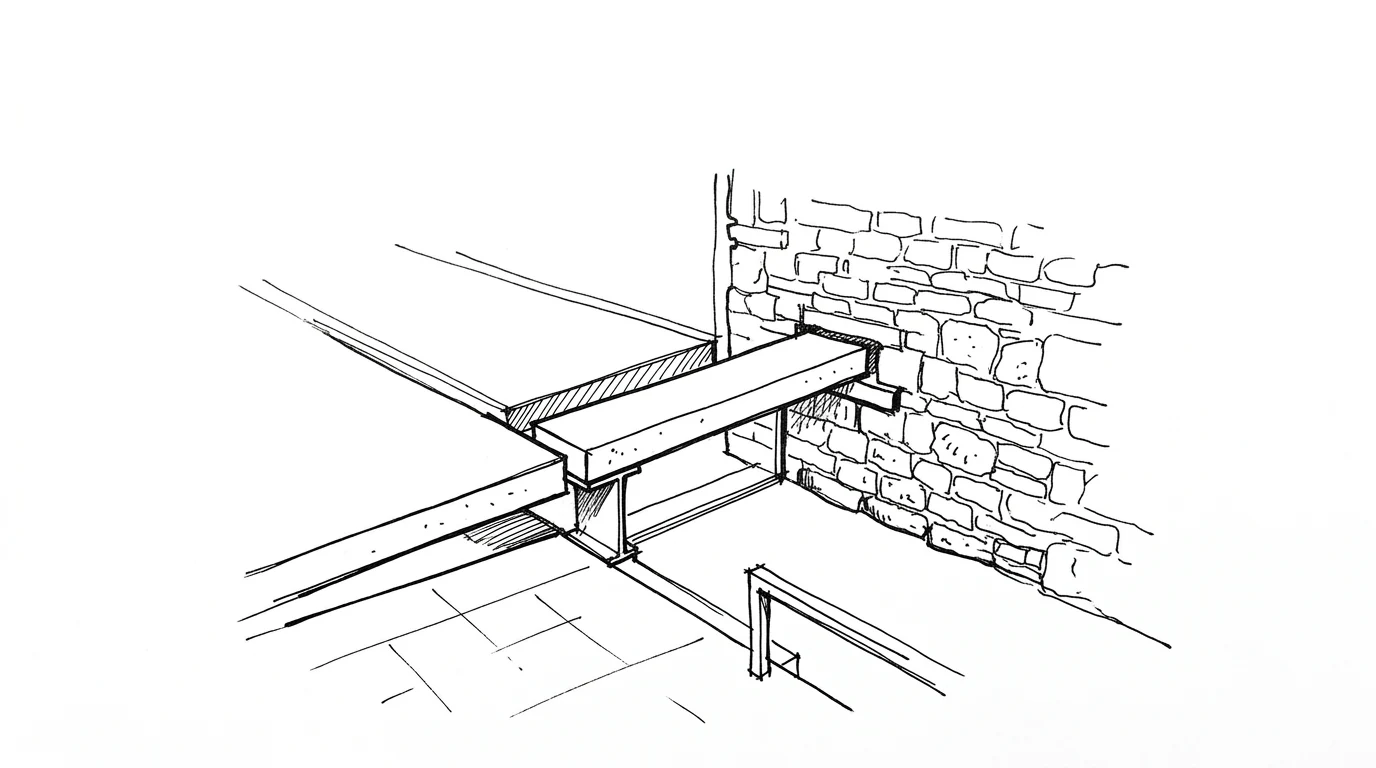
His response is not to unify: it is to distinguish. Each era is kept visible, separated from the others through joints designed with surgical precision — a new stone floor that detaches from the ancient wall with an air gap of a few centimetres, a concrete beam resting on a metal base that in turn touches the medieval stone without touching it directly. The visitor walks through the museum aware of moving through different layers of time, separated by details that declare their own modernity instead of hiding.
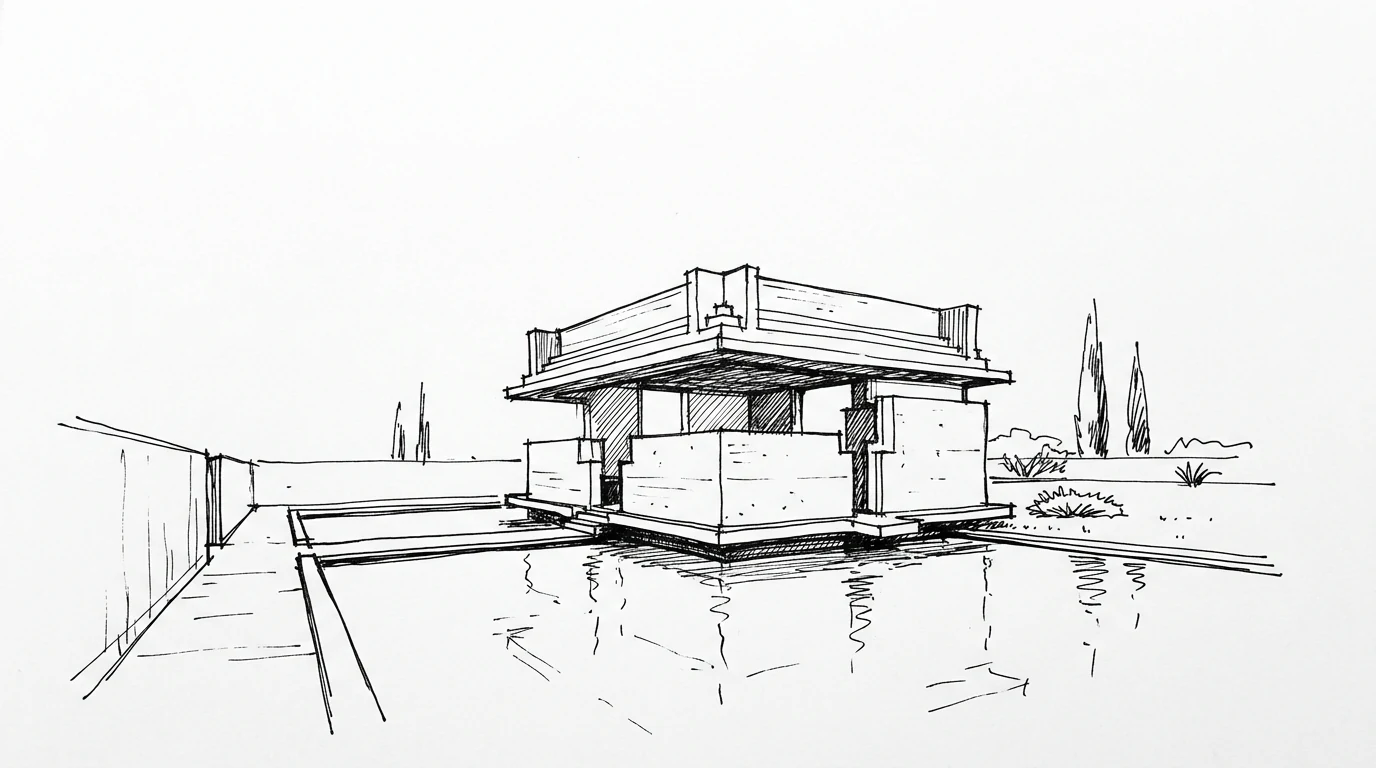
The Brion tomb
The Brion Tomb at San Vito d'Altivole (1969–1978) is the work in which Scarpa expressed himself with the most freedom, and is considered his architectural testament. Giuseppe Brion was a Veneto industrialist who had made his fortune with Brionvega televisions — a bourgeois family, not a public client with an institutional programme. His wife, Onorina Tomasin, commissioned the family tomb after her husband's death in 1968. Scarpa worked on the complex for ten years, until his own death.
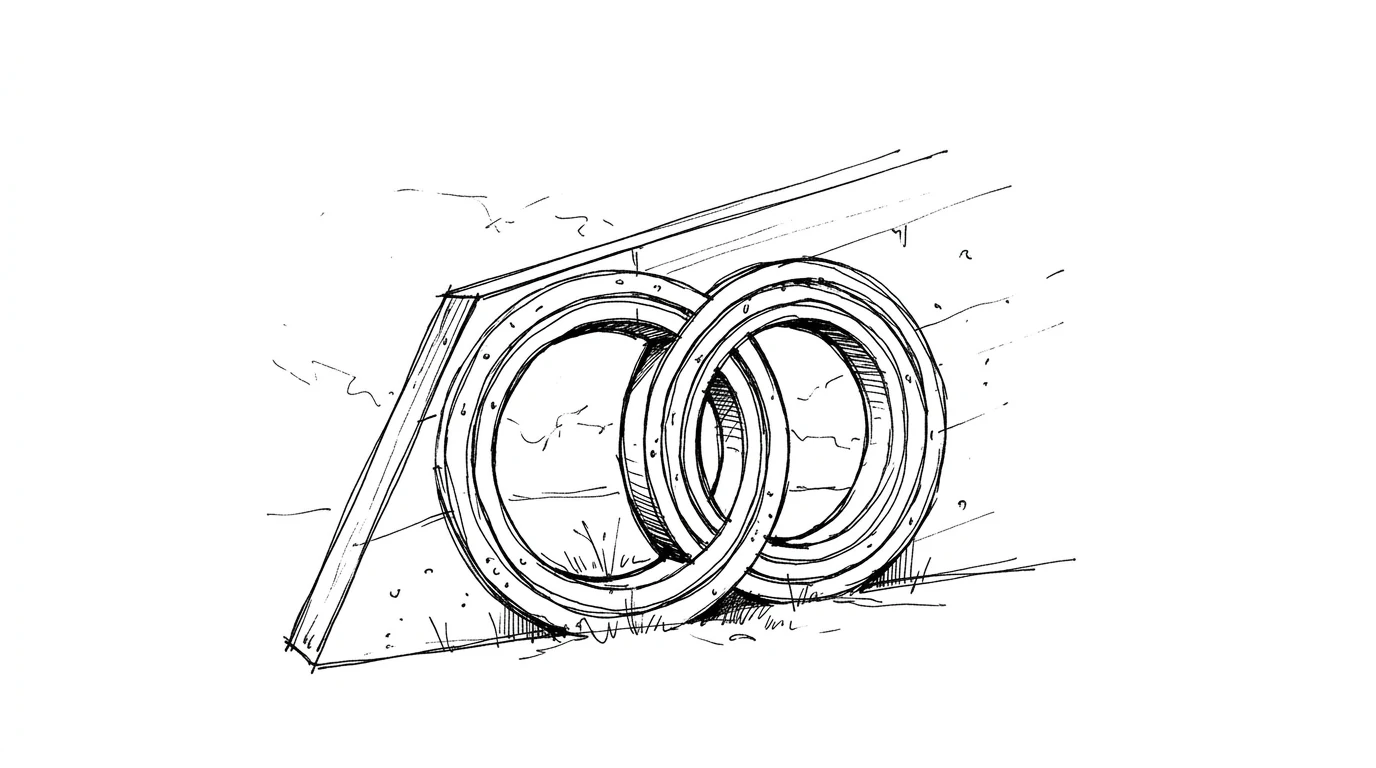
The funerary complex sits in the north-east corner of the village cemetery — an area Scarpa bought and enclosed with a concrete wall inclined at 45 degrees toward the sky. Inside: a pavilion for meditation on the water, an arcosolium (a double arch containing the tombs of the Brions, inclined toward each other), a chapel, a small canal. The vegetation is conceived as part of the project — the grass, the sunflowers, the cypresses — in the knowledge that it will change over time.
Japan
It is not surprising that Scarpa was greatly admired in Japan — more than he was in Italy, where his irregular academic training made him suspect in the eyes of academics. Japan has a millennia-old tradition of attention to detail, to the joint, to the transition between materials, which finds in Scarpa an unexpected European analogue. His attention to materials, his care for junctions, his interest in the relationship between old and new are deeply Japanese values — even though Scarpa had no direct knowledge of traditional Japanese architecture when he developed his approach.
This is one of those cases where two very distant traditions converge on similar answers starting from similar questions. Scarpa's question — how do you insert a new object into an ancient context without simulating the ancient and without destroying it? — is the same question that Japanese restoration has been answering for centuries. The answers differ in materials and forms, but are similar in principle: declare the new in order to respect the old.
Why he still matters
Scarpa still matters because the problem of restoring and reusing historic architecture is the most urgent architectural problem of the twenty-first century. In a country like Italy — which has more architectural heritage per square kilometre than any other country in the world — the problem of how to intervene on historic containers without destroying them and without turning them into museums is daily and urgent. Scarpa developed an approach that is at once respectful and courageous: it does not pretend not to be contemporary, but it does not impose itself on the context. The dialogue between different eras is his subject. It is still the most important subject of Italian architecture.