In 1462, Cosimo the Elder de' Medici grants Marsilio Ficino a small villa at Careggi, near Florence, tasking him with translating Plato and the Greek Neoplatonists into Latin. Ficino lives there for twenty years, founds the Platonic Academy there, and gathers Florentine intellectuals there — Poliziano, Pico della Mirandola, Lorenzo the Magnificent. The villa is not a place of rest: it is an intellectual machine. Latin otium — idleness as a condition for philosophical production — was already, in Cicero, a justification for withdrawing to the countryside to think better. The Medici take it up and amplify it.
Medici villas are neither farms nor castles. They are buildings designed for intellectual life, for philosophical conversation, for music and poetry, for the enjoyment of landscape. The garden is not utilitarian — it grows no vegetables — but geometric, formal, conceived for the contemplative walk. The surrounding woods are not left wild but crossed by tree-lined avenues. The landscape is a cultural product, not a natural given.
Michelozzo and the Villa di Trebbio
Michelozzo di Bartolomeo is Cosimo the Elder's favorite architect. He builds for him the Palazzo Medici in Florence, the public library of San Marco, and at least four villas: Trebbio, Cafaggiolo, Careggi and Fiesole. The Villa di Trebbio (1427-28) is the oldest — actually a transformation of a medieval castle — and already shows the problem Michelozzo must solve: how to turn a defensive structure into a stately representational building without demolishing it entirely.
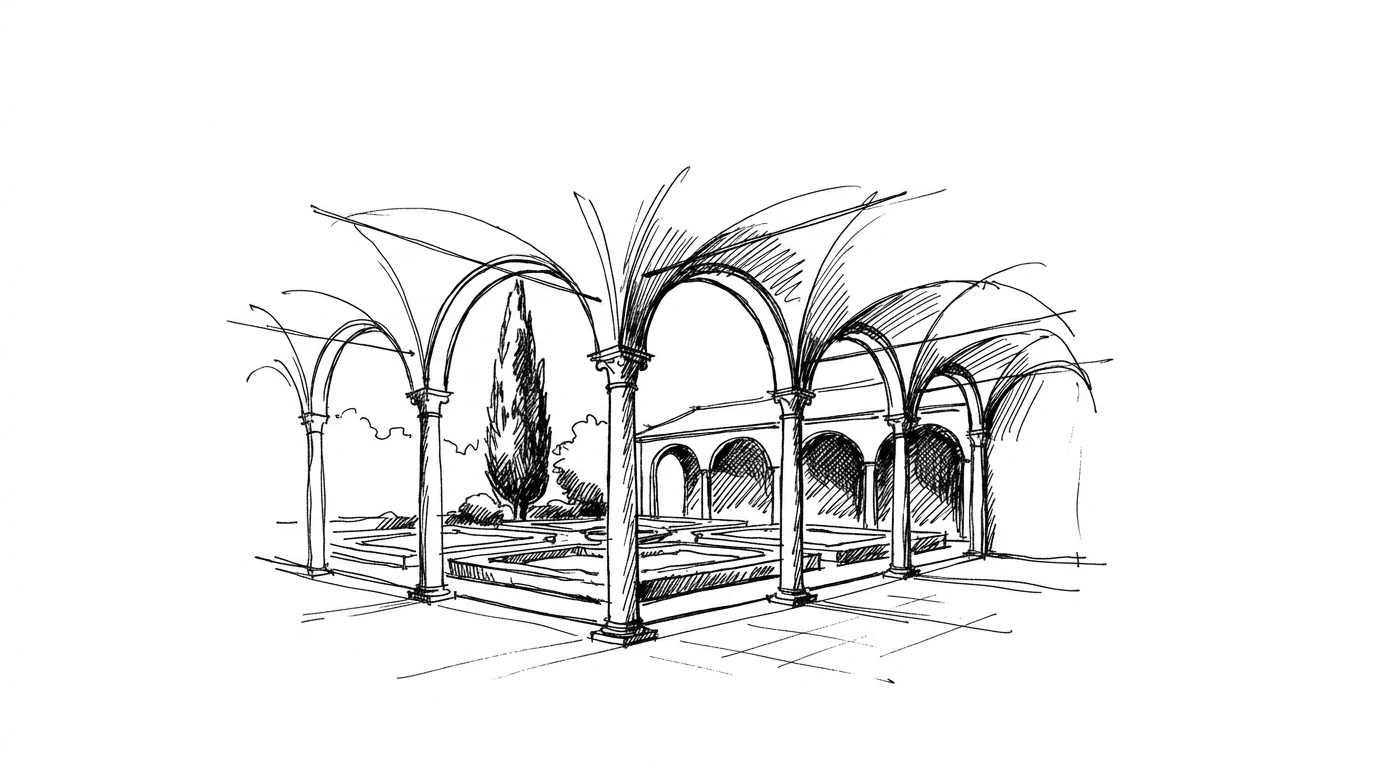
The solution is the loggia: an open portico connecting interior to exterior, allowing one to stay "outside" while remaining in the shade, mediating between the formal garden and the cultivated fields. The loggia becomes the defining element of the Italian villa — from Michelozzo onward, every self-respecting villa has at least one loggia. It is not decoration: it is a functional space that responds to the Tuscan climate (too hot to stay outdoors in summer, yet summers largely lived outside) and to the practice of otium as a semi-public activity.
The Villa di Fiesole and terracing
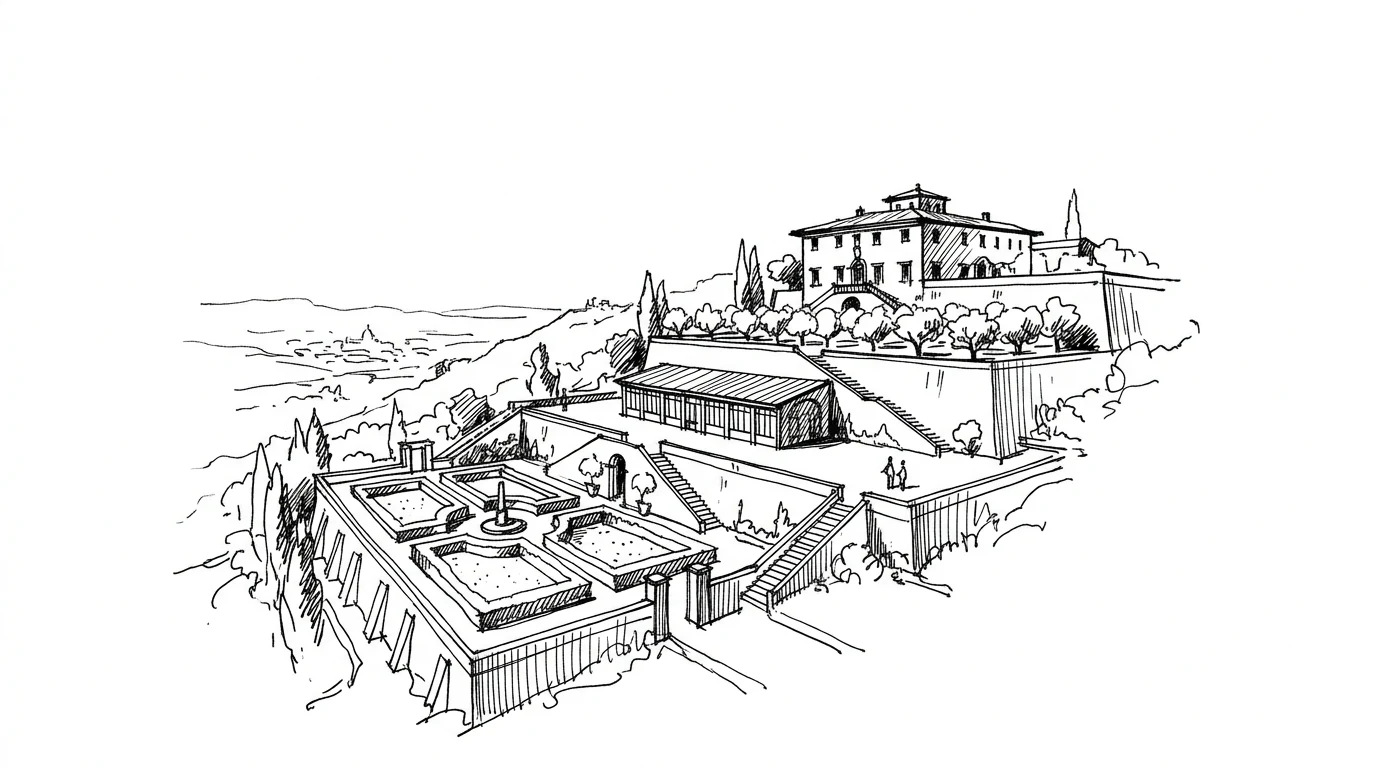
The Medici Villa di Fiesole, designed by Michelozzo for Giovanni de' Medici around 1458, solves a topographic problem with an invention of enormous future influence: terracing. The site is a steep hill above Florence. Instead of leveling the ground or adapting the building to the slope, Michelozzo creates three stacked artificial terraces — formal garden, lemon house, orchard — connected by stairs and retaining walls. Each terrace has its own function and spatial quality. The building sits on the upper terrace and dominates the whole composition.
This solution becomes the model for the Italian garden: terracing as a way of taming the Tuscan hill landscape, turning it into a series of stacked "pictures" with the villa as the crowning point and viewpoint. It is not nature adapting to the building: it is the building inserting itself into a nature reorganized according to a formal principle.
The legacy in the Venetian villa
The Medici villa type — a residential building with side barchesse, a central loggia, a formal garden, a privileged relationship with the landscape — is taken up and transformed by Andrea Palladio in the Veneto in the second half of the sixteenth century. Palladian villas have an economic logic that Medici villas lacked: they serve the management of agricultural estates on the Venetian mainland. But the form — the loggia as compositional center, the raised piano nobile, the axis of symmetry — derives directly from the Medici tradition.
Palladio is more rigorous, more abstract, more attentive to Vitruvian proportions. His villas are theoretical manifestos as much as functional buildings. But without Michelozzo and without the Medici tradition of enjoying the landscape, the Palladian villa would not exist in the form we know it.