The Pont du Gard, in southern France, is 2000 years old, 275 meters long, 49 meters high, and uses no cement. It is held together by form alone. The limestone blocks that make up the arches weigh up to six tons each and are not glued together — they are cut with such precision that they support one another without any binder. The principle that makes all this possible is called the round arch, and the Romans did not invent it: but they understood its implications better than anyone before them.
The arch is architecture's first answer to gravity other than the massive wall or the column. With a wall, you can span a space as wide as the wall's own thickness — usually a meter, a meter and a half. With the arch, you can span a space as wide as the opening you are able to calculate and build. The Pantheon has a span of 43 meters. The Colosseum has arches on four levels. Roman aqueducts cross valleys tens of meters wide. None of this would be possible with the trilithic structure — two uprights and a lintel — which is the only pre-arch alternative.
How it works
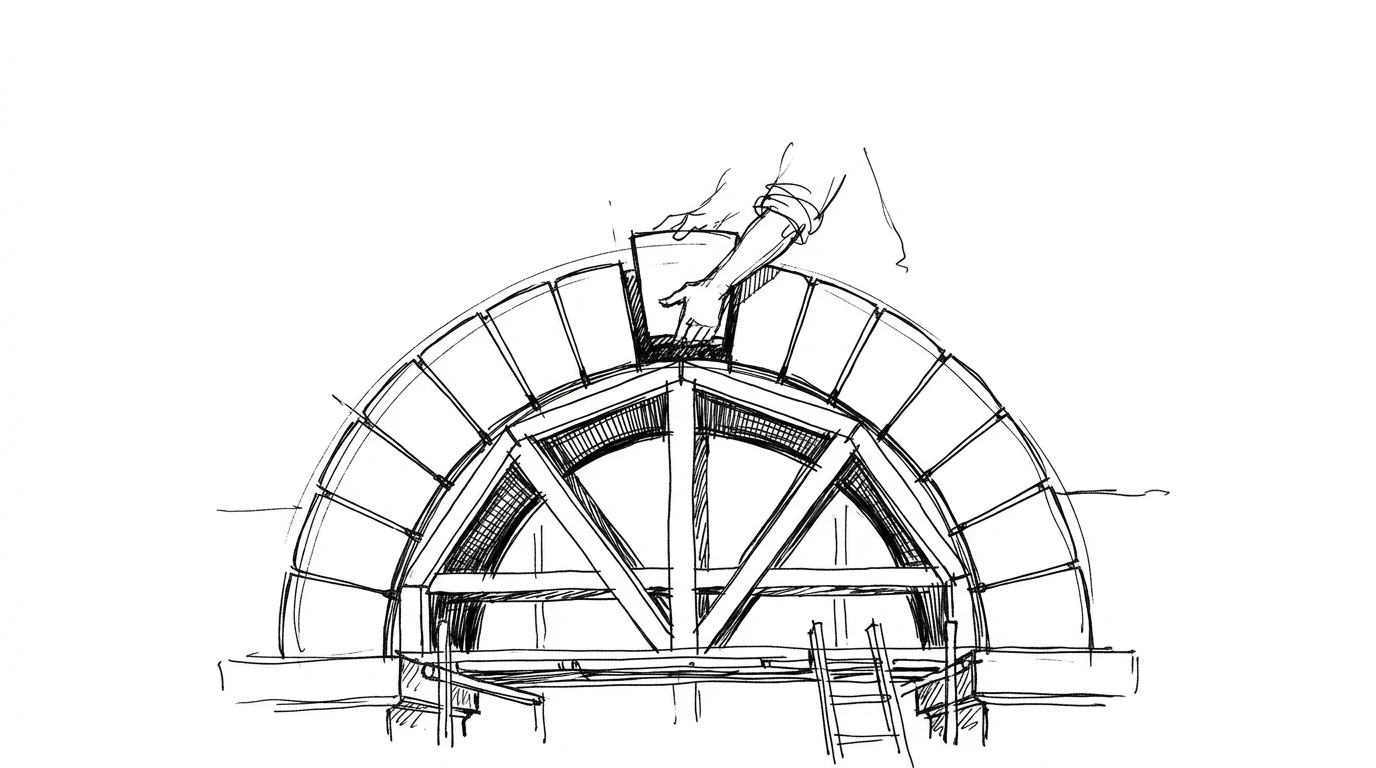
The problem of the arch becomes intuitive if you look at it backwards. Imagine a series of wedges — the voussoirs — arranged in a semicircle. Each one pushes against its neighbors. The central wedge — the keystone — is the last to be inserted, and once it is, it locks the whole system. The forces do not travel straight down as in a column: they distribute along the lines of the voussoirs, and at the base of the arch they resolve into two forces: one vertical, pressing downward, and one horizontal, pressing outward. This horizontal force — the thrust — is the arch's main problem.
If not counteracted, the arch opens up and collapses. The Roman solutions are three. The first: the buttress, a side wall massive enough to absorb the thrust without moving. The second: the juxtaposition of arches, where each arch counters the thrust of its neighbor — the principle behind the continuous arcade, used in aqueducts and in the Colosseum. The third: the vault — an arch extended in depth — which distributes the forces along the entire length of the structure.
The centering: the construction site's secret
An arch, during construction, does not hold itself up until it is closed by the keystone. Before that moment, the voussoirs do not support one another. How do you build a structure that only exists once it is finished? With the centering: a temporary wooden scaffold shaped like an arch, on which the voussoirs rest while being laid. Once the keystone is inserted, the centering is removed and the arch holds itself up.
This means every great Roman arch required an often enormous quantity of timber, available only in wooded regions, and sophisticated construction-site logistics. The Pont du Gard, built over a river, required centering suspended above the water. Aqueducts crossing valleys tens of meters high required scaffolding that was itself a feat of engineering. None of this is visible in the finished work — it is the invisible part that makes the visible part possible.
The triumphal arch: when structure becomes rhetoric
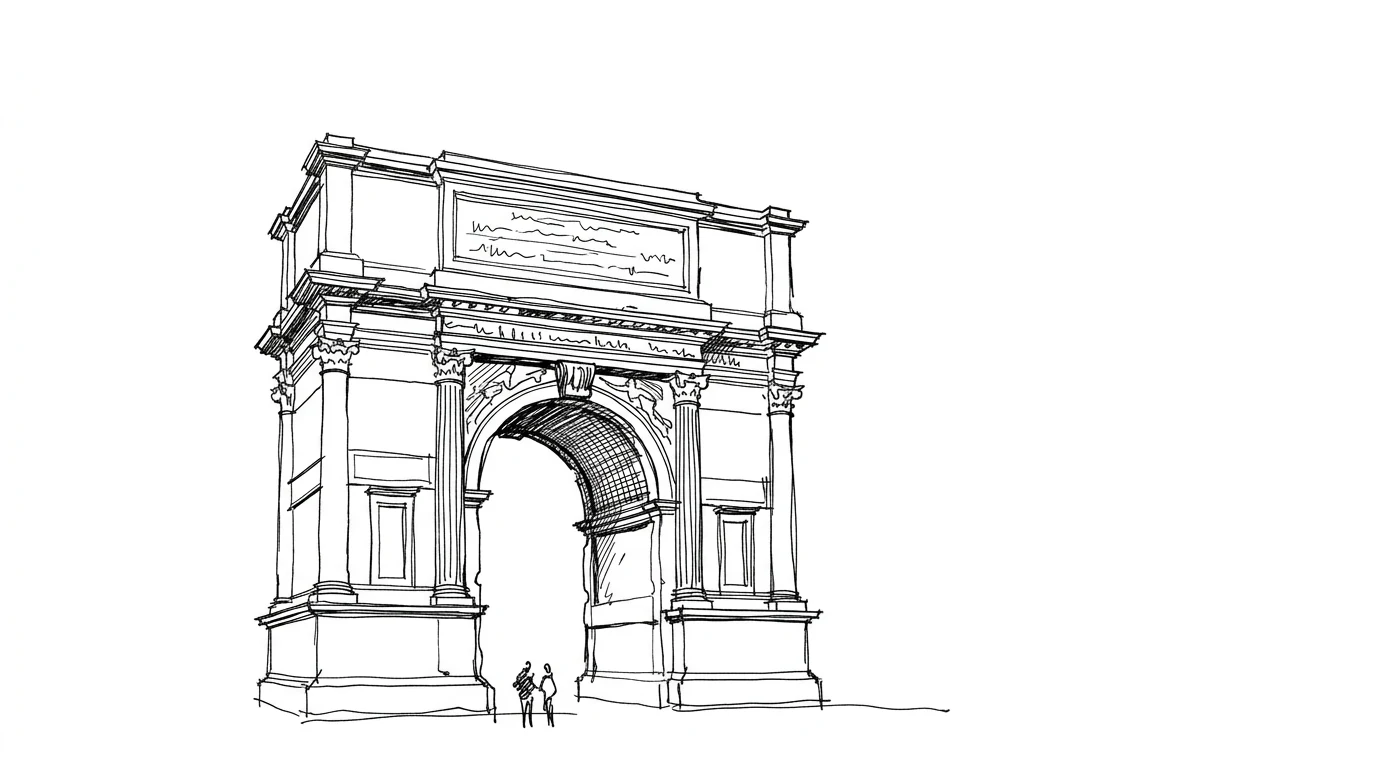
Rome did not use the arch only as structure: it used it as language. The triumphal arch — a structure that holds nothing up, built only to be passed through — is the point where technology becomes ceremony. Victorious generals entered Rome through temporary wooden arches. Starting in the 1st century BC, these arches began to be built in stone, permanent, with inscriptions and reliefs celebrating the victory. The Arch of Titus (81 AD), the Arch of Septimius Severus (203 AD), the Arch of Constantine (315 AD): they have no structural function. They are messages built in marble.
This transformation — from structure to symbol — is one of the most important in the history of architecture. It says that a form can carry meaning independent of its technical function. And it says that Rome had understood this two thousand years ago. Every arch you see in Renaissance churches, Baroque palaces, and 19th-century Neoclassical buildings is a descendant of this insight.
From the arch to the vault, from the vault to the dome
An arch rotated around its own vertical axis produces a dome. An arch extruded along a horizontal axis produces a barrel vault. Two barrel vaults intersecting at a right angle produce a groin vault. These three derivations — dome, barrel vault, groin vault — are the foundation of all European interior architecture from the Romans to the Gothic, from the Romanesque to the Baroque.
The Gothic did not invent the vault: it refined the ribs and the systems for counteracting thrust (flying buttresses, buttresses) to the point of building extremely tall vaults on walls as thin as glass. But the principle is Roman. The Pantheon precedes Chartres by twelve hundred years and uses the same principle of the rotated arch. The difference is that the Pantheon does it in concrete and hides it; Chartres does it in stone and shows it.
Why it matters to understand this
Understanding how the arch works changes the way you look at three centuries of European architecture. When you see a flying buttress on a Gothic cathedral, you are not looking at an ornament: you are looking at the system that counteracts the thrust of the inner vault, which without that flying buttress would push the walls apart and bring the building down. When you see a groin vault, you are looking at the solution to the problem of bringing light into a space covered by a barrel vault — because the groin vault allows windows to be opened in the side spandrels without compromising the structure.
Structure is never ornament. Ornament, often, is structure that has learned to be beautiful.