The Flavian Amphitheatre — which we will call the Colosseum because that is what all later history called it — was inaugurated in AD 80 by Titus with a hundred days of games. About two thousand gladiators and five thousand animals died. The building had taken ten years to construct and some hundred thousand workers — mainly Jewish prisoners deported after the destruction of Jerusalem in AD 70. The building stone — travertine — came from quarries at Tivoli, thirty kilometres away. It took, by estimate, three hundred thousand tonnes of travertine, three hundred tonnes of iron for the clamps that hold the blocks together, and an unquantified amount of Roman concrete for the interior parts.
The problem the Colosseum solves is a logistical one before it is an architectural one: how do you get fifty thousand people in, seated, watching and out again in a single building without the situation turning into chaos? The answer is a distribution system that anticipates the principles of modern stadiums by two thousand years: eighty numbered entrances, concentric corridors leading to the seats via ramps and stairs, seats assigned by social class (senators in the front row, women and the poor at the top).
Structure as an engineering problem
The Colosseum is an oval — not a circle — measuring 188 by 156 metres, 50 metres high, with an estimated capacity of between 50,000 and 80,000 spectators depending on how the seats are counted. The load-bearing structure is a complex system of radial walls, barrel vaults and groin vaults in concrete, faced with travertine and tuff on the outside. Each level has 80 arches: the ground floor in the Tuscan order, the first in Ionic, the second in Corinthian — the architectural orders used here not as a structural system but as decoration applied to a structure of concrete arches.
This is the fundamental point you grasp by looking at the Colosseum: the façade with its columns of the architectural orders is ornament, not structure. The real structure is hidden — concrete piers, brick arches, tuff vaults lightened with recesses in the walls. The Romans had understood that the two systems could be used independently: the functional structure inside and the visual cladding outside. It is exactly the problem Mies van der Rohe faces with the Seagram Building in 1958, arriving at the same solution.
The velarium and the logistics of the sun
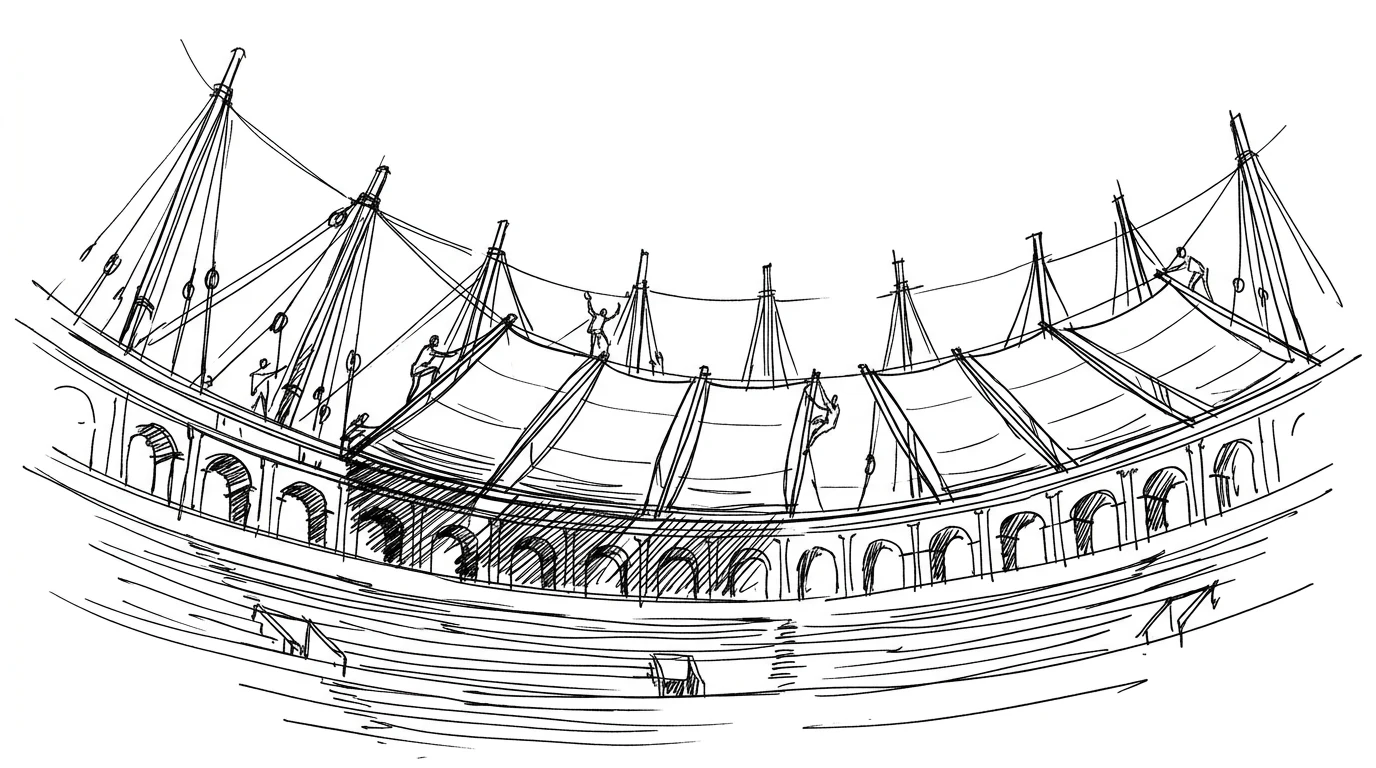
Above the fourth level, the Colosseum had an awning system — the velarium — that sheltered the spectators from the sun. It is not a single awning: it is a system of sails rigged to a series of 240 wooden masts projecting from the top of the building, operated by sailors of the fleet at Misenum, the only professional group considered expert enough in ropes and sails to manage the system. The velarium is not decorative — it is the solution to a practical problem: in Rome in summer, with the sun overhead, sitting in the open for a whole day is unbearable without shade.
The fact that a first-century building had a movable roofing system run by a specialised crew says something precise about Roman culture: practical problems are solved practically, with engineering solutions, not with compromises. And it also says that the spectators' comfort was considered important enough to justify a complex logistical infrastructure.
The underground
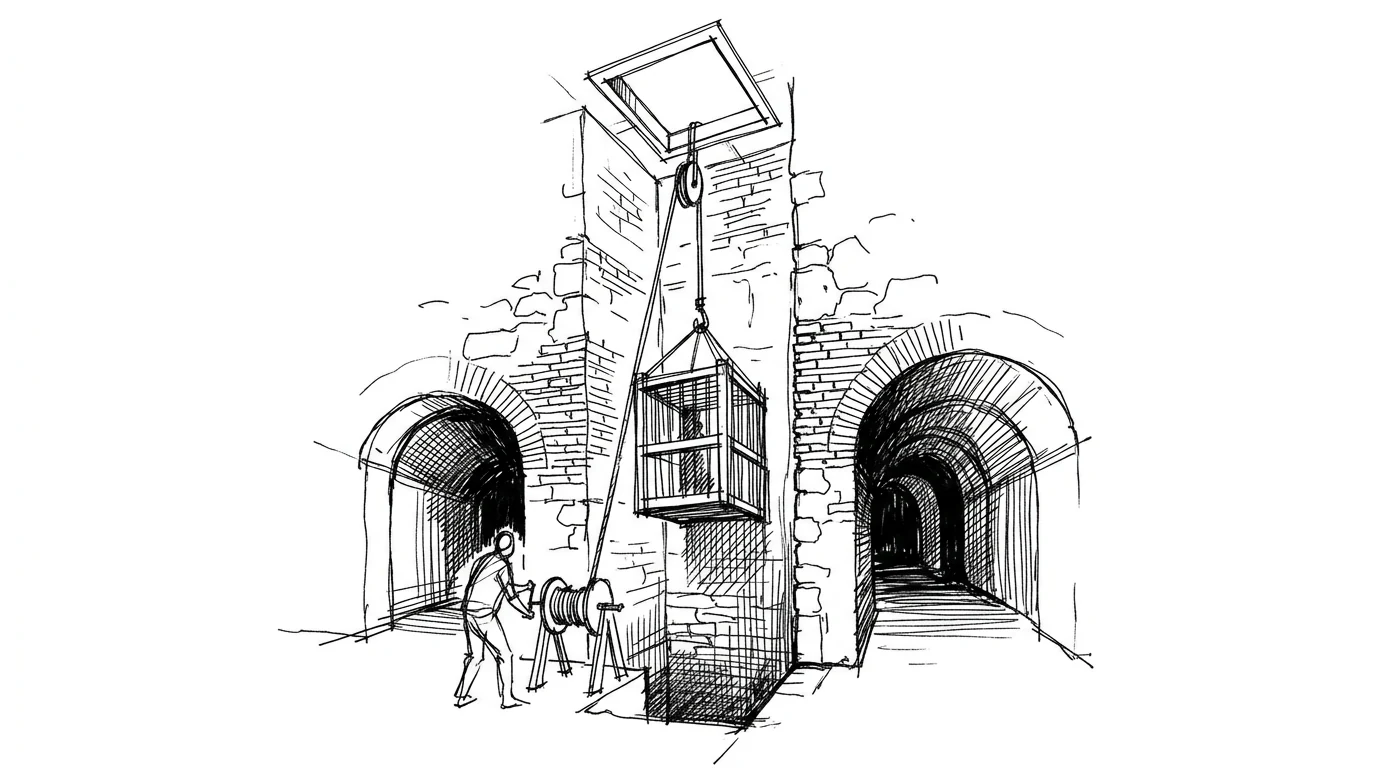
The arena — the word comes from “sand”, the sand that covered the wooden floor to absorb blood — was supported on an underground system of corridors, cages, counterweighted lifts and rooms. Animals reached the Colosseum through a tunnel from the nearby Castra Misenatium, were kept in the underground cages, and were raised into the arena by elevators worked with ropes and winches. The machinery was run by crews coordinated by sound signals, because from the depths of the underground you could not see what was happening in the arena.
The Colosseum's underground is what you see today — the exposed brick walls, the narrow corridors, the lift shafts. The wooden floor of the arena is gone. When the Colosseum was in use, that floor covered everything: the audience saw only the arena and could be surprised by the sudden appearance of animals or stage machinery from below. It was theatre as well as sport — the difference between the two had not yet been established.
After the gladiators
The last gladiatorial combat in the Colosseum recorded by the sources dates from AD 435. The last venationes — animal hunts — are from AD 523. Afterwards, the Colosseum was used as a quarry: the travertine, the bricks and the iron clamps were systematically carried off to build medieval and Renaissance palaces. One estimate holds that about two thirds of the Colosseum's original mass was dismantled between the sixth and seventeenth centuries. The stone of the Palazzo Venezia, of the Palazzo Barberini and of dozens of other Roman structures comes in part from the Colosseum.
Which is exactly the opposite of what is commonly believed: not that the Colosseum survived medieval oblivion, but that it was actively dismantled and reused for centuries. What remains is what was too difficult to dismantle or not valuable enough to be worth the trouble. The concrete structure — less useful than dressed stone — is what you see today.