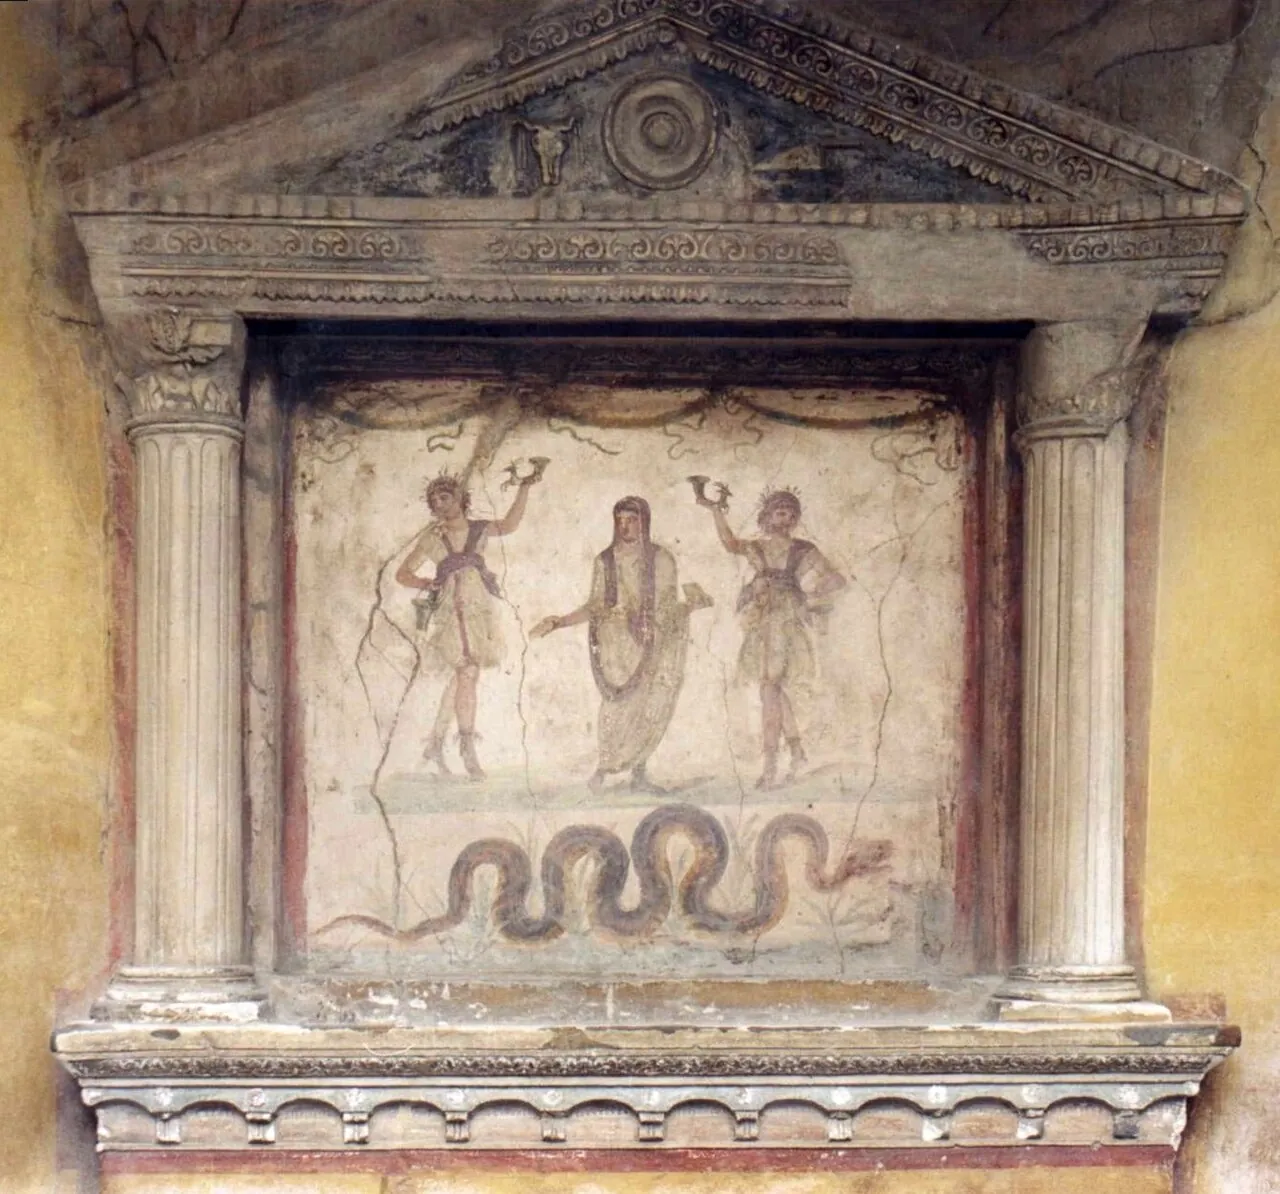
The Roman domus is not private in the modern sense. It is not a refuge from the public city — it is a continuation of public life in domestic form. The Roman <em>paterfamilias</em> receives clients every morning in the atrium — the entrance hall open to the sky above, with the basin of the <em>impluvium</em> at its center collecting rainwater. Clients come to ask favors, to present their affairs, to receive patronage. The atrium is a semi-public space: the entrance to the domus is open, controlled, but not closed. The city enters the house.
The spatial sequence of the typical domus is: fauces (a narrow entrance corridor that filters who enters) → atrium with impluvium → tablinum (the master's study, sometimes open onto the atrium) → peristyle (an interior colonnaded garden, the family's private space) → triclinium (dining room, for banquets). Each space has a degree of accessibility: the atrium is semi-public, the peristyle is private, the triclinium is selective — only guests invited to banquets enter it.
Pompeii: The Preserved Domus
Pompeii has left us an exceptional corpus of Roman domus in various states of preservation. The eruption of Vesuvius in 79 AD sealed the city under 4–6 meters of pumice and volcanic ash, preserving not only the wall structures but the mosaic floors, the frescoes, the carbonized furniture, the casts of the bodies. It is the primary source for understanding how upper-middle-class Romans lived.
The House of the Faun is the largest and most elaborate. Its most famous mosaic floor — the Alexander Mosaic, 5.82 × 3.13 meters, now in the National Archaeological Museum of Naples — depicts the Battle of Issus between Alexander the Great and Darius III. It is composed of about 1.5 million tesserae of colored stone, some just a few millimeters across. The copy on site is another, twentieth-century copy. The original is in the museum.
The Fresco as Architecture
The walls of the Roman domus were painted. Not with abstract or ornamental decorations — with illusionistic architecture. The so-called "Second Pompeian Style" (1st century BC) painted columns, windows, landscapes, openings onto gardens, and architecture that did not physically exist onto the walls. Real space is multiplied and transformed by pictorial illusion. A room of 4 × 5 meters seems to open onto painted gardens and porticoes — the illusionistic perspective anticipates Renaissance techniques by four centuries.
But let's return to the structure. The average Pompeian domus was not a House of the Faun. It was much smaller — 200–400 sqm — with cramped rooms, poor lighting (windows onto the street were rare: interior light from the peristyle was preferred), and a mixing of commercial functions. Many domus had shops (<em>tabernae</em>) facing the street — rented out to supplement income or run directly by the family. The sharp distinction between residence and commercial activity that we take for granted today was absent. The house was also a place of work.
The Four Pompeian Styles: The Evolution of Decoration
The frescoes of the Pompeian domus follow a stylistic progression documented and classified by archaeologists into four styles, each with a different compositional logic. The First Style (3rd–1st century BC) imitates marble cladding with colored stucco — it is painting that mimics stone. The Second Style (1st century BC) paints illusionistic architecture — columns, porticoes, views that seem to open the room onto nonexistent spaces. The Third Style (early 1st century AD) is more decorative and flat — landscapes, mythological figures on monochrome backgrounds, painted candelabra motifs. The Fourth Style (up to 79 AD) combines the previous three into a rich, complex baroque synthesis.
The Villa of the Mysteries, a kilometer outside the walls of Pompeii, contains the most important pictorial cycle of this tradition: a series of life-size figures on a Pompeian red background depicting (probably) an initiation rite into the Mysteries of Dionysus. The figures occupy three walls of a rectangular room, in narrative sequence — it is one of the first great pictorial narratives in Western history. The red of the background — obtained with minium, a lead-based pigment — is the quintessential Roman color, used in triumphal celebrations to paint the face of the victor.
The Domus Versus the Insula
The domus was the building type of the wealthy. The vast majority of Romans — in Rome as in other cities — lived in <em>insulae</em>: multi-story rental buildings (up to 6–7 floors in Rome), with small apartments, steep stairs, no heating, no private toilet, and a constant risk of collapse and fire. Augustus enacted a law limiting the height of insulae to 21 meters — to reduce the risk of collapse, not to improve the lives of those who lived there. The domus is the wealthy exception; the insula is the poor norm — and hundreds of thousands of people lived in them. Studying Roman architecture through Pompeii risks studying only the exception: the preserved city was an upper-middle-class city, with a concentration of domus atypical of the empire's average. True Roman domestic architecture was the insula — cramped, dark, dangerous — almost entirely unpreserved.