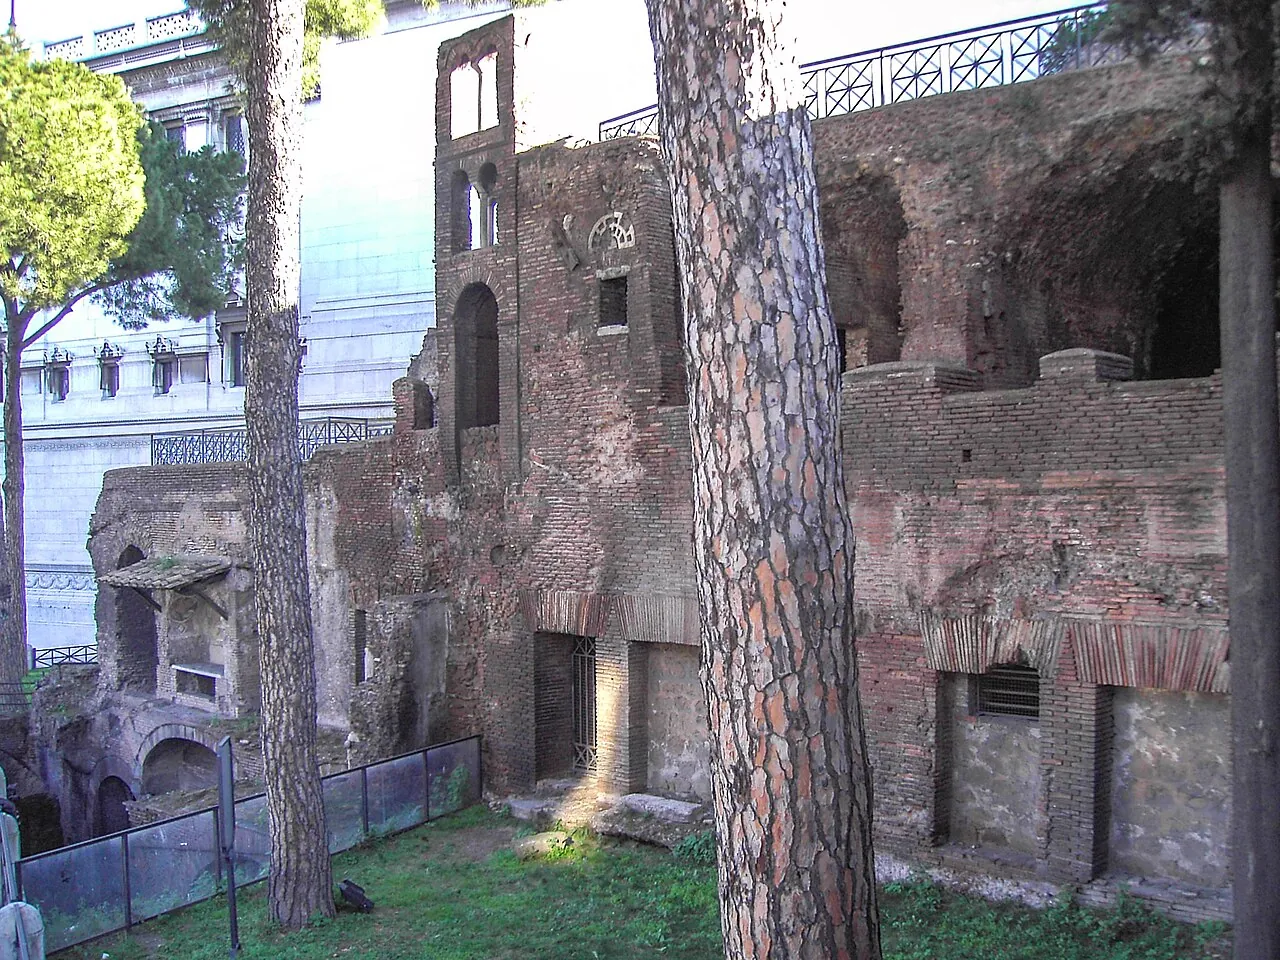
The history of Roman architecture taught at university is the history of monuments: the Pantheon, the Colosseum, the Forums, the baths. It is the history of the 1% — of imperial buildings and temples. What is missing is the history of the 99%: where the Romans lived. The answer is: in the insulae. Multi-story rental buildings, densely inhabited, technically precarious, lacking running water and heating on the upper floors, with shops and taverns on the ground floor. They are the urban norm of the Roman empire — and they have almost completely disappeared.
The problem is simple: insulae were built poorly because the Roman construction market rewarded speed and density, not quality. The owner rented each floor to different families, with rents decreasing the higher you went (the ground floor was the most expensive — fewer stairs, access to the shops; the sixth floor was the cheapest — the hottest in summer, the coldest in winter, without water, with the greatest risk in case of fire). The law set height limits — Augustus at 21 meters, Trajan at 18 — but they were systematically violated.
Ostia: the preserved insulae
Ostia Antica, the port of Rome, is the place where Roman insulae are best preserved. Not because Ostia was different from Rome — but because it was gradually abandoned in the Middle Ages and not overwritten by later construction. The Caseggiati of Ostia show varied typologies: insulae with an internal courtyard, insulae as a compact block, mixed insulae with shops on the ground floor. The standard structure uses fired brick (opus testaceum) for the load-bearing walls, wooden floors, and a tile roof.
The Caseggiato di Diana in Ostia (2nd century AD) is one of the best-preserved examples: four floors, with an internal courtyard equipped with a water cistern, balconies projecting over the front, shops on the ground floor. On the first floor were the largest and most expensive apartments, with windows onto the courtyard and frescoes on the walls. On the upper floors the apartments became increasingly small and spartan.
Urban risk
Rome burned often. The Great Fire of 64 AD, under Nero, destroyed 10 of the city's 14 districts. But it was not an exceptional event: ancient sources record large and small fires with regular frequency. The structure of the insulae explains why: wood in the floors, braziers for heating and cooking, shops with flammable materials on the ground floor, extreme population density, narrow streets that hindered firefighters' access. The Roman insula is a firetrap.
Nero, after the fire of 64, rebuilt Rome with stricter regulations: wider streets, mandatory porticoes in front of buildings, stone walls instead of wood, limited heights. It is the first fire-safety building code in urban history. And here one must be precise: the building code is an ancient invention, not a modern one. The problem of urban building safety was already being addressed with construction regulations in the Roman empire — with partial results, as later fires demonstrate.
The persistence of the type
But let's return to architecture. The Roman insula has an extraordinary typological persistence. The multi-story rental building with shops on the ground floor and apartments above is still the dominant building type in European historic centers — and in many cities around the world. The form has not changed in 2000 years. What has changed is the technology: elevators instead of wooden stairs, running water on every floor, central heating, fire-safety regulations. The spatial structure — shops below, dwellings above, internal courtyard or street facade — is the same as the insula of Ostia.