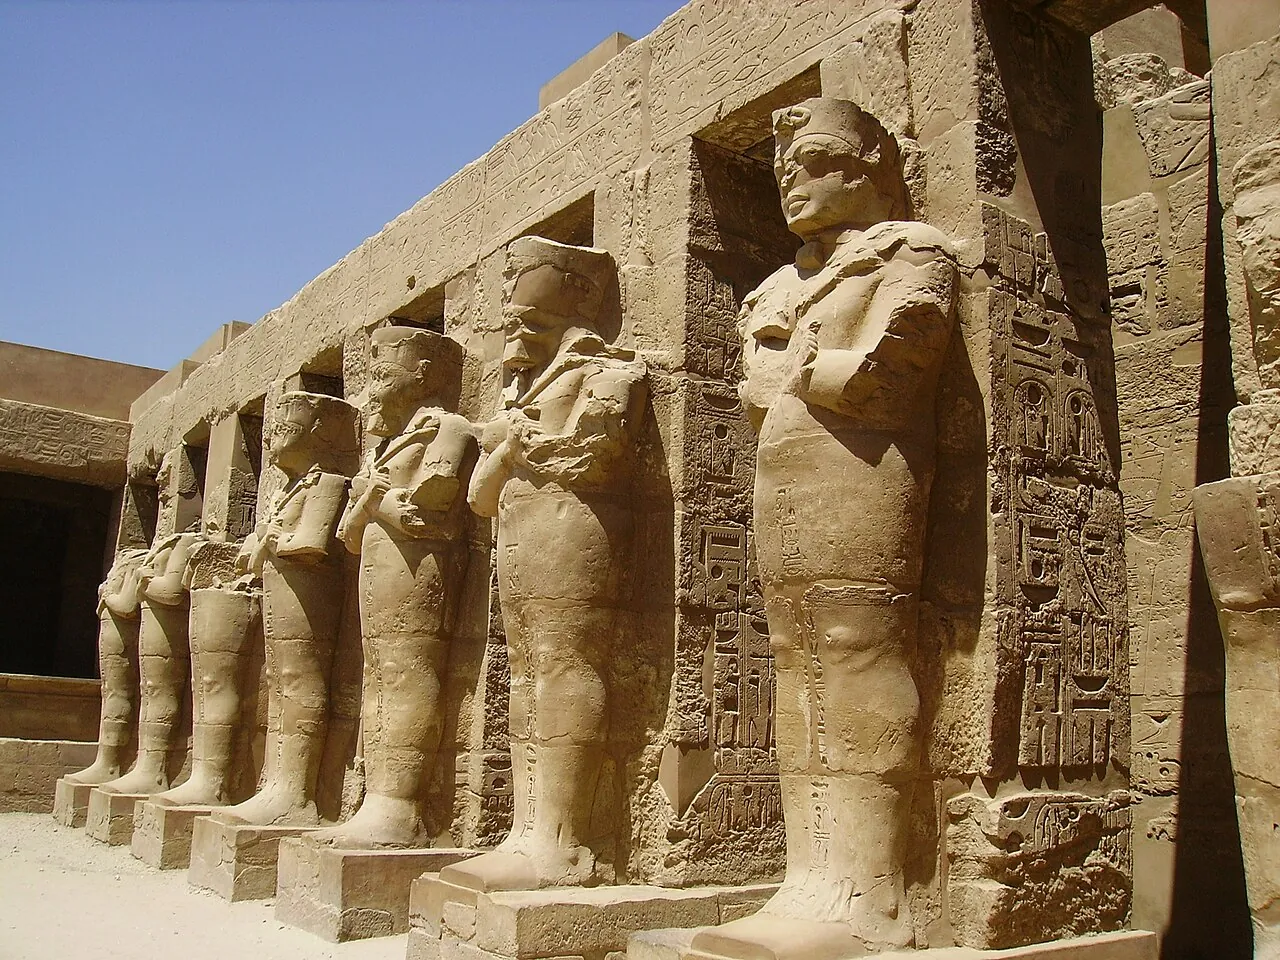
The Egyptian temple is one of the most misunderstood buildings in the history of architecture. It tends to be thought of as a place of collective worship — the faithful gathering to pray, a priest officiating before them. This is exactly the opposite of what actually happened. The Egyptian temple was closed to the public. The interior was accessible only to priests and the pharaoh. Ordinary people took part in the religious festivals held outside — in the avenue of sphinxes, in the outer courtyard, on the boats that carried the god's statue along the Nile during processions.
The function of the temple was not spiritual in the modern sense. It was cosmic: guaranteeing that the sun would rise every morning, that the Nile would flood every year, that the order of the world — the Egyptian Ma'at — would be maintained. The priest's daily rite of waking the god, washing him, dressing him, bringing him food, and putting him back to sleep was technically necessary for the functioning of the universe. Without the ritual, the cosmos would have stopped. The temple is the machine that keeps the world running.
The spatial sequence: from chaos to order
The Egyptian temple is organized as a sequence of thresholds running from most open to most closed, from most lit to most dark, from widest to narrowest. The exterior is the profane world — everyone can be there. The avenue of sphinxes is already a transition: one walks through a defined, oriented, sacralized space. The pylon — the great trapezoidal gate that marks the entrance — is the boundary between the world and the temple.
Inside the pylon, the colonnaded courtyard opens up: still relatively bright, still accessible to more people. Then comes the hypostyle hall — the forest of columns, dark, imposing, giving the impression of being inside a cave or a papyrus marsh. Then the pronaos. Then the sanctuary. Each transition is one degree of sacredness further. The darkness increases because the presence of the divine grows ever more intense, and the divine is dangerous for those who are not initiated.
Karnak: 2000 years of construction
The temple complex of Karnak at Luxor is the largest religious building ever constructed. It is not a temple: it is a temple city. It covers about 100 hectares. It was built and expanded for nearly 2000 years — from the Middle Kingdom (around 2055 BCE) to the Ptolemaic era (4th century BCE). Every pharaoh who wanted to demonstrate his piety toward Amun added something: a pylon, an obelisk, a courtyard, a side chapel.
The result is a layered accretion that never had a unified design. Each addition respected the main axis and the spatial sequence — toward the sanctuary — but added elements in front of the previous ones. The most recent pylon is therefore the outermost. To understand the chronological sequence, one walks from the outside toward the inside: one goes back in time.
Abu Simbel: the temple in the rock
Ramesses II, in 1264 BCE, built at Abu Simbel, in Nubia, two temples carved directly into the sandstone rock. The main temple has on its facade four seated statues of Ramesses II, 21 meters tall. This is not theatre or vanity: it is a political message for the peoples of Nubia under Egyptian rule. The temple is oriented so that twice a year — on February 22 and October 22, coinciding with Ramesses' birthday and coronation — the sun's rays at dawn reach the innermost sanctuary and illuminate three of the four divine statues. The fourth, Ptah, god of the underworld, always remains in shadow.
In 1968 Abu Simbel was dismantled and moved 65 meters higher up to save it from the flooding caused by the Aswan Dam. The operation cost 80 million 1968 dollars and took four years. The temple was reassembled with the same orientation — the solar axis is preserved. It is one of the most complex architectural rescues in history. But let's return to architecture: what is lost when a temple is moved from its original site? The relationship with the landscape, with the local light, with the ground. The stone is saved. The context is lost.