Bjarke Ingels was born in Copenhagen in 1974. He studied architecture at the Royal Danish Academy of Fine Arts and at ETSAB in Barcelona. At twenty-three he joined Rem Koolhaas's office (OMA) in Rotterdam — and there he learned the most important thing of his training: that architecture is an intellectual craft before a formal one, that every project begins with an analysis of the programme and a challenge to the conventions of the brief, and that communicating the project is an integral part of the project itself. OMA is famous for its diagrams, its theory-dense books, its manifestos. Ingels absorbs all of this and simplifies it — not trivialising it, but making it accessible. When in 2001 he founded PLOT with Julien De Smedt, and then in 2006 BIG on his own, he carried this lesson with him: the project must be explainable in one sentence.
BIG's language is recognisable: buildings that look like three-dimensional diagrams, forms that derive from a declared logic (the building is tilted because the programme requires sea views, the floor is staggered because density varies), relatively conventional materials — brick, concrete, wood — used in unconventional ways. There is neither Hadid's computational complexity nor Zumthor's material rigour. There is a conceptual clarity that reads immediately and makes BIG's projects extraordinarily communicable — in TED talks, in board presentations, in international competitions. It is an advantage that has nothing superficial about it.
8 House and Mountain Dwellings: solving density
Mountain Dwellings in Copenhagen (2008) is a block of 80 apartments stacked on top of a multi-storey car park. The challenge was to combine the residential programme (apartments with terraces and views) and the infrastructural programme (a 480-space car park) on a medium-sized urban plot. The solution: the car park is a rectangular block with internal ramps, and the apartments form an inclined plane rising from the top of the car park toward the top of the building. Each apartment has the roof of the car park below as a terrace garden. The visual result is a green artificial mountain with windows emerging from its flank.
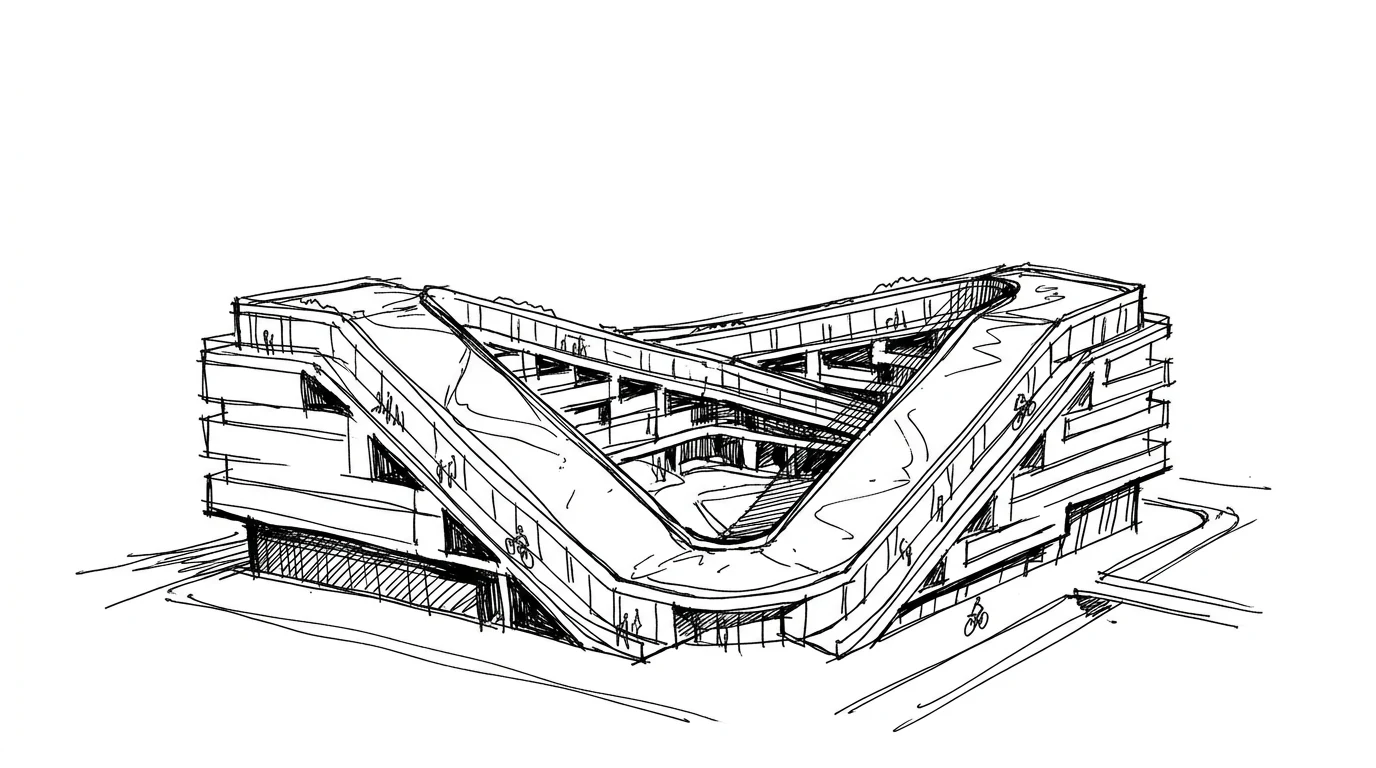
8 House (2010) is larger and more ambitious: 476 apartments in a complex shaped like the number 8 in plan, with a pedestrian and cycle route rising along the terraces from the exterior to the roof — 800 metres of sloping “street” around the perimeter of the building. The idea is that the different housing types (duplexes, small apartments, large ones) are mixed vertically instead of separated horizontally as in conventional neighbourhood subdivisions. The shopkeeper on the ground floor and the professional on the sixth floor share the same building and use the same route. It is an urban idea — social diversity as an architectural programme — that would hardly have found application in Italy or France, but that in Denmark, with its public clients open to experimentation, became reality.
LEGO House and Twist: the project as metaphor
The LEGO House in Billund, Denmark (2017) is a case where the concept is so direct it seems obvious — and yet it works perfectly. An experience house for LEGO (the company is based in Billund) built by stacking white blocks like giant bricks, with terraces emerging between one block and the next. The interior has coloured play areas — blue for water, green for nature, red for emotions, yellow for creativity — where you build, experiment, play. It is not a museum in the traditional sense: it is an experience park based on the brick as a building principle. The form of the building explains the content before you go in.
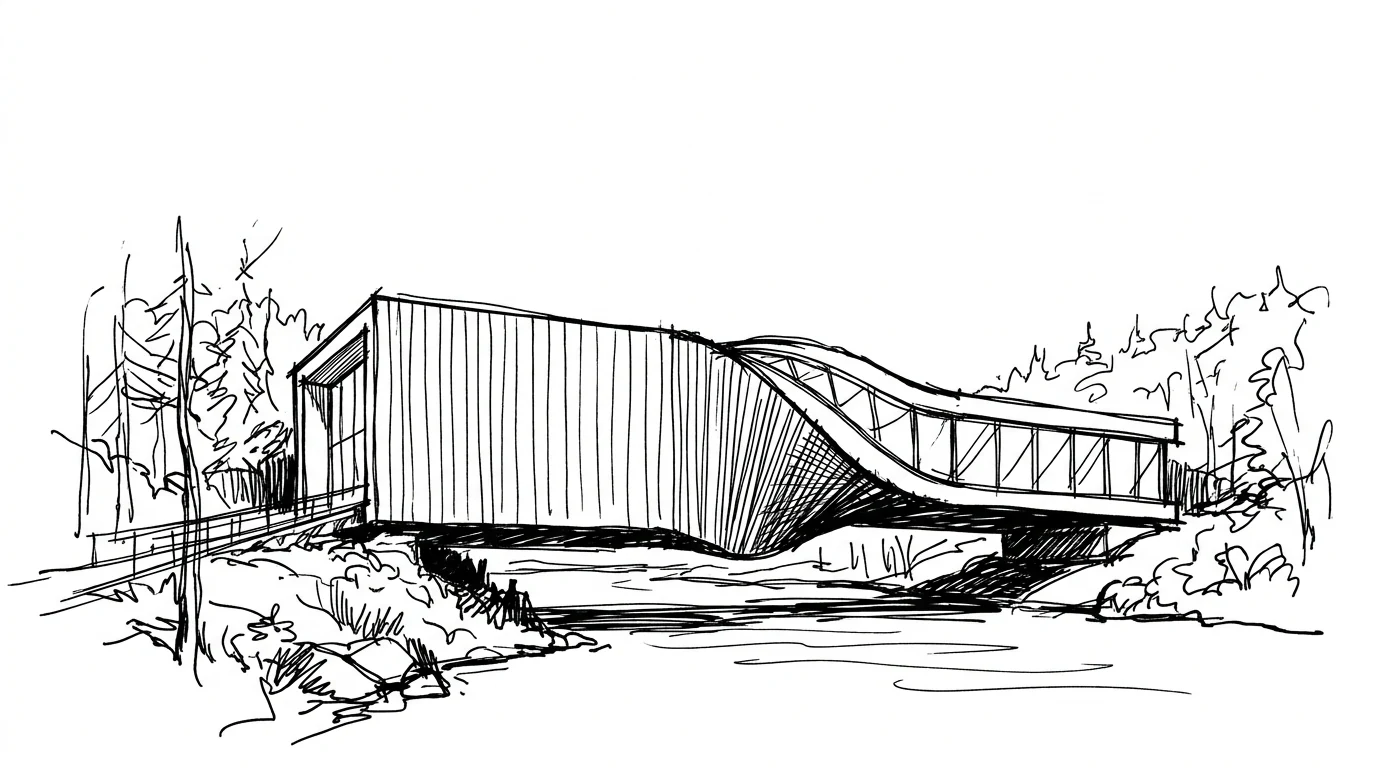
The Twist Museum in Jevnaker, Norway (2019), is the opposite example: a building whose form is not a metaphor for the content but a solution to a site problem. The museum had to cross the Randselva river like a bridge. Ingels takes the rectangular volume of the museum, twists it 90° in the middle — like twisting a piece of paper — and has it span the river. One end is parallel to the landscape, the other perpendicular. The exhibition route passes through the twist and the visitor experiences the space changing orientation underfoot. It is a building you cannot understand from a photograph: you have to walk through it.
CopenHill: the ski slope on the waste-to-energy plant
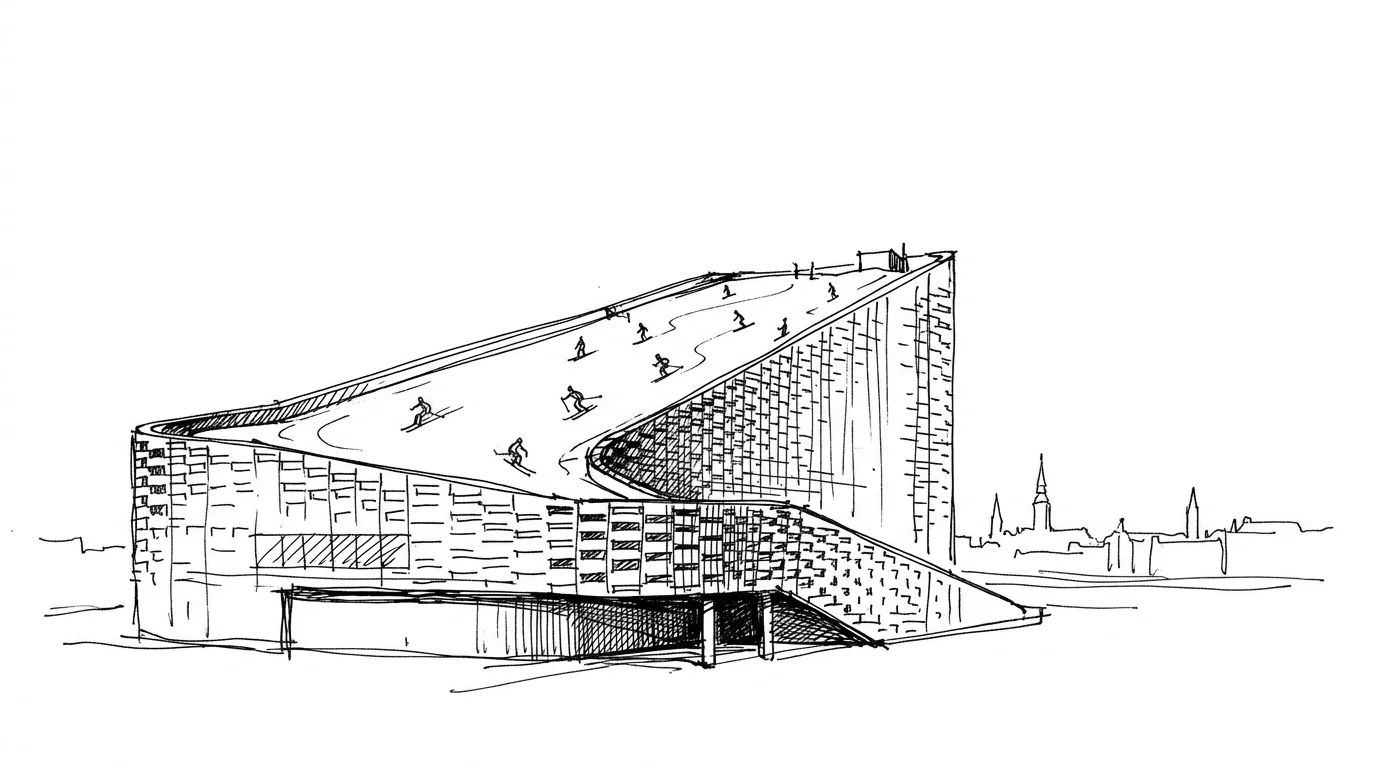
CopenHill (2019) is BIG's most cited project — and perhaps the most emblematic of its philosophy. The City of Copenhagen had to build a new waste-to-energy plant for the city's rubbish. Such plants are typically hostile to their context: large, noisy, visually aggressive, and politically hard to site because no neighbourhood wants them. Ingels proposed adding to the programme a ski slope on the roof of the building — the roof, sloped for technical reasons, becomes the gradient of the slope — plus a climbing wall on the side, a perimeter pedestrian and cycle route, and a catering facility. The additional cost of the recreational functions is about 10% of the plant's total cost. The political impact was enormous: a building that would have required years of public opposition to gain approval became a neighbourhood attraction.
There is a legitimate criticism of the BIG method that CopenHill makes visible: the risk of architecture as entertainment. If every difficult building is “solved” with a recreational addition — the ski slope on the industrial shed, the park on the car park — there is a risk of too easily accepting questionable programmes as long as they are wrapped in attractive packaging. The waste-to-energy plant remains a waste-to-energy plant: people skied on top of it, but the rubbish burns just the same. Ingels replies that the alternative is the plant without the ski slope — and that this does not solve the ecological problem, it only makes it greyer.
Influence and criticism
BIG is today one of the largest practices in the world — over 700 employees across Copenhagen, New York, London and Barcelona. Ingels has worked for Google (campuses in Mountain View and London), for the World Trade Center in New York (Tower 2, never built in its version), for Tesla and for SpaceX. This scale raises questions that the young Ingels of Mountain Dwellings did not have to face: can a 700-person practice still make architecture with the same conceptual coherence as one of 30? Does the founder's “personality” disperse or multiply? The answer is probably in between: BIG still produces recognisable, conceptually clear buildings, but the originality is spread across a quantity of output that inevitably includes variation in quality.
What remains constant is Ingels's position in the contemporary architectural debate: against the dogma of sustainability as sacrifice, against utopia as an excuse for not building, against formalism without a programme. “Hedonistic sustainability” is a formula that has been very successful because it resolves a real contradiction: how to convince people that the ecological choice is also the best choice for them. It is not a formal problem. It is a problem of communication and design that architecture, at least BIG's, has decided to take seriously.