Linear perspective is commonly regarded as a pictorial invention — a tool for painting "in a realistic way". Which is exactly the opposite of what it is. Perspective is an architectural invention. Brunelleschi invents it to solve an architectural problem: how to represent a three-dimensional space — a building — on a flat surface so that the representation corresponds to what the eye sees. It is a design tool before it is a pictorial representation tool.
Brunelleschi does not publish his discovery. He demonstrates it with the two small panels — experimental gestures that prove the principle — and uses it in design. It is Leon Battista Alberti who theorises it in 1435 in the treatise De Pictura, and in 1452 in De Re Aedificatoria for architecture. The Brunelleschi/Alberti pair — the empirical inventor and the theorist — works as the engine of the Renaissance's entire spatial revolution.
What changes with perspective
Before linear perspective, medieval architectural representations were schematic — they showed buildings from above, or in oblique axonometry, or as plan diagrams. They did not attempt to reproduce the observer's visual experience. Perspective changes the paradigm: architectural drawing becomes the reproduction of a visual experience from a precise point. Space is measured from the observer's position.
For architecture this has fundamental consequences. Renaissance buildings are designed with a "privileged viewpoint" — the point from which the building must be viewed to produce the desired perspectival effect. Leon Battista Alberti's facade of Santa Maria Novella (1470) is designed to be seen frontally, from the central axis of the square. The square of Pienza is designed for the view from the cathedral towards Palazzo Piccolomini. Renaissance space is relational — it accounts for where the observer stands.
The Urbino panels and the ideal city
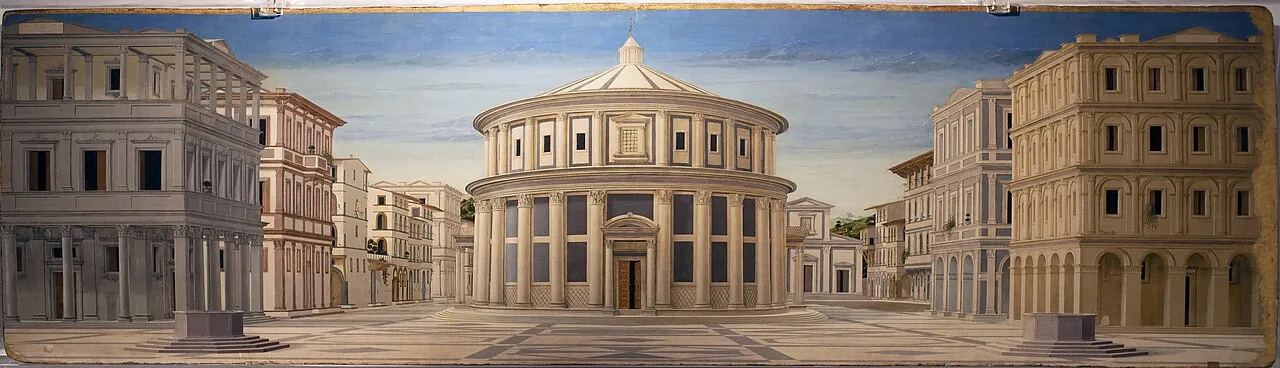
Three large painted panels held in Urbino, Baltimore and Berlin — probably datable between 1470 and 1490, attributed at various times to Piero della Francesca, Francesco di Giorgio Martini, or the workshop of Luciano Laurana — depict views of squares and streets of a Renaissance "ideal city", with classical buildings in rigorous perspective converging on the central vanishing point. They are among the most studied documents of the Italian Renaissance.
The Urbino panels are not designs for real cities — they are theoretical demonstrations of the perspectival method applied to urban architecture. They show how perspective transforms a three-dimensional space into a coherent, verifiable image on a flat surface. But they show something more: the city is conceived as a stage set — a space built to be seen from a precise point, with buildings distributed symmetrically along the visual axis. It is a vision of the city as theatre, not as organism. And it is a vision the Renaissance takes very seriously: Pienza, designed by Pius II and Bernardo Rossellino, is built on these principles — a square that is a scene, with the cathedral at the far end and the palaces at the sides in controlled perspective.
Perspective as an instrument of control
Perspective is not only representation — it is also control. Whoever masters perspective can predict the visual effect of a building before it is built. They can draw a perspectival view of a project and show the client "how it will look". Before perspective, the client had to trust the architect's word, or rely on wooden models. Perspective democratises visualisation — or at least makes it communicable. Sansovino's Biblioteca Nazionale Marciana in Venice (1537) is designed as a scenic backdrop for the Piazzetta San Marco — the view from the Riva degli Schiavoni. Perspective is not a drawing technique: it is a theory of space.
Forced perspective
A fascinating corollary of architectural perspective is forced perspective — the deliberate use of perspective to deceive the eye. The perspectival gallery of Palazzo Spada in Rome, designed by Francesco Borromini in 1653 (probably from an idea by Giovanni Maria da Bitonto), is 9 metres long but appears to be 35: the walls converge towards the far end, the columns decrease in height, the floor rises in a slope. The knight statue at the end of the gallery is 60 cm tall — it looks like a full-grown man at a distance.
It is the most explicit application of the Brunelleschian principle: perspective is a system for controlling visual experience. With perspective, the architect not only describes space — he manipulates it. The Baroque pushes this manipulation to its limit: the dome of Sant'Ignazio in Rome (17th century) is painted on a flat surface — it looks like a real dome if viewed from the right point on the floor. There is no dome at all: there is an illusionistic painting. Architecture becomes theatre.