Renzo Piano was born in Genoa in 1937 into a family of builders — his father was a building contractor, and Piano spent his childhood on building sites. It is not an anecdote: like Zumthor with wood, Piano knows construction from the inside before knowing it from theory. He studied architecture at the Politecnico di Milano, graduating in 1964, then worked in Milan with Franco Albini, in London with Zygmunt Stanisław Makowski and in Philadelphia with Louis Kahn. From Kahn he absorbed an attention to natural light as a primary architectural element — a theme that would return in almost all his mature work.
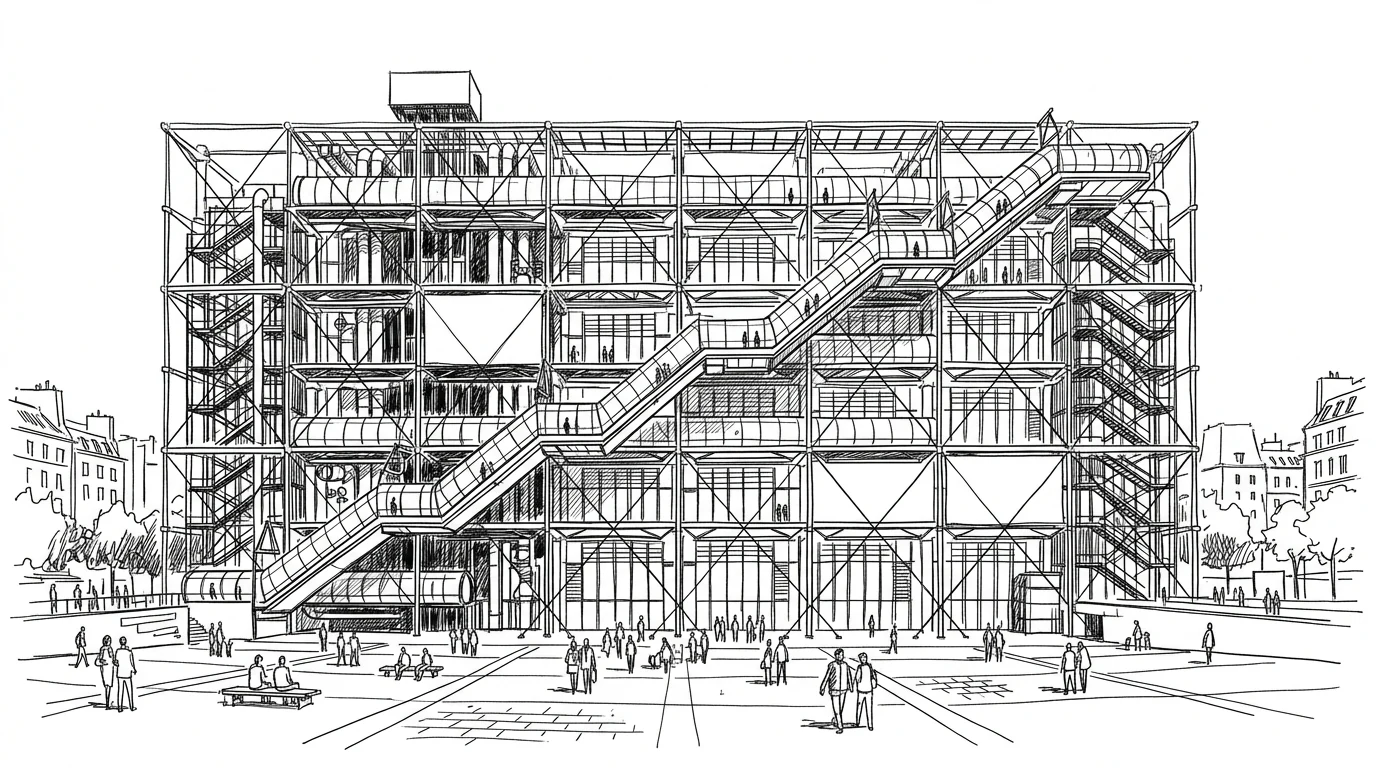
In 1971, at thirty-three, Piano won with Richard Rogers the competition for the Centre Georges Pompidou in Paris. The project has a provocative principle: show on the outside everything that is normally hidden. The water pipes are green. The air ducts are blue. The electrical cables are yellow. The escalators are red. The load-bearing structure is steel grey. The principle has a name — high-tech, or industrial aesthetic — but the reason is not aesthetic: it is functional. By bringing the services outside, the interior is freed from all fixed constraints. Every floor can be recombined at will. The museum is a neutral, flexible space, not a sequence of predetermined rooms.
The Pompidou: a scandal that became a monument
The Centre Pompidou opened in 1977 and in the early years was violently criticised: a refinery in the heart of the Marais, an industrial invasion of Paris's historic district. Residents protested. Art critics found it disrespectful. The urban-landscape protection authorities considered it a monstrosity. Then something changed. The public began to flock — not only for the museum, but for the square in front, for the escalators that climb the façade like an attraction in themselves, for the terrace from which you see Paris.
The Beaubourg piazza — which Piano and Rogers left free from the competition design onwards, occupying only half the site with the building — spontaneously fills with buskers, acrobats, portrait artists, tourists, students. It is an informal, living, non-monumental public space. It is exactly the opposite of the Louvre courtyard, which is large and beautiful and empty of life. The Pompidou became one of the most visited museums in France — and transformed the way public architecture is thought of in Europe: not as a repository of culture accessible only to specialists, but as a festive event open to all.
From exposed technology to hidden light
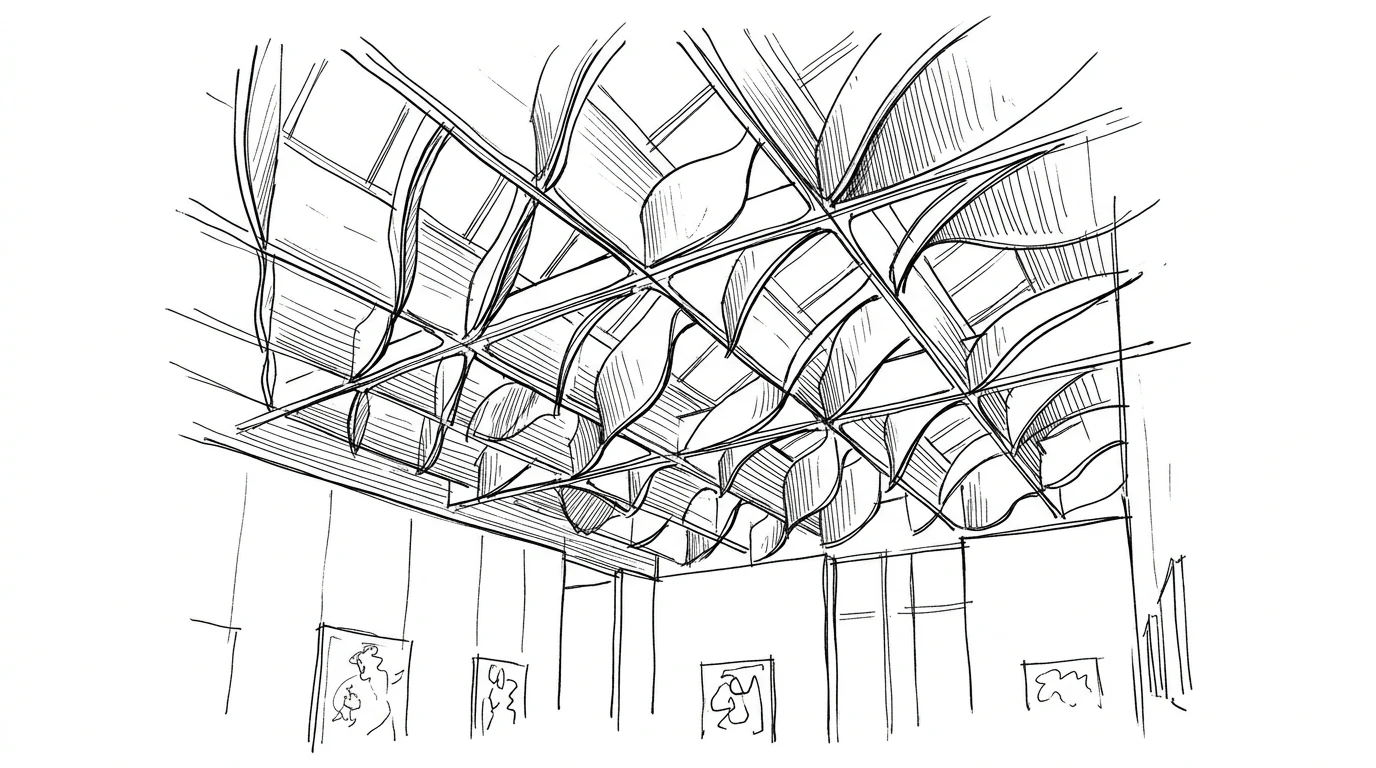
After the Pompidou, Piano changes direction. He does not abandon technology — his is always an architecture that requires advanced technological control — but he hides it instead of displaying it. The Menil Collection Museum in Houston (1987) is the first great example. It is a museum for the private collection of Dominique de Menil — one of the most important collections of modern and ancient art in the world — and the main problem is light: how to light artworks with Houston's natural light, which is intense and variable, without damaging them. Piano invented a system of reinforced-concrete louvres suspended from the ceiling, shaped to capture direct sunlight and diffuse it evenly onto the works. The result is a light that seems artificial for how constant it is — but is natural.
This inversion — from technology as spectacle to technology as invisible background — characterises all of Piano's mature career. The Fondation Beyeler in Basel (1997), the Tjibaou Cultural Centre in Nouméa (1998), the Nasher Sculpture Center in Dallas (2003): all use sophisticated natural-light control systems to create quality environments. None shows the systems.
The Tjibaou Centre and Kansai airport
The Jean-Marie Tjibaou Cultural Centre in Nouméa, New Caledonia (1998), is the work that most contradicts the image of Piano as a high-tech architect. Designed to house and promote Kanak culture — the Melanesian people native to the island — it uses forms inspired by traditional Kanak huts but builds them in stainless steel and African iroko wood. It is not imitation: it is a contemporary reinterpretation of a local building logic with industrial materials. Piano's “huts” have openings that adjust automatically to the wind, producing natural ventilation in the tropical climate. Technology serves the place, instead of imposing an international model on it.
Osaka's Kansai International Airport (1994) represents the opposite in scale: it is one of the largest buildings ever built, 1.7 km long, on an artificial island created specially in Osaka Bay. The steel roof structure — an asymmetrical curve inspired by bird wings — is designed to withstand the typhoons and earthquakes frequent in the region. The airport has been open twenty-four hours a day since it opened: maintenance is built into the design and requires no closures (the only major stop was forced, in 2018, by Typhoon Jebi). Piano designs buildings that last, that age well, that think about the future while building the present.
The Shard and the mature Piano
The Shard in London (2012) — 310 metres, 95 floors, the tallest skyscraper in the European Union at its opening — seems an anomaly in Piano's catalogue. A Qatari client, a sensitive site near the Thames and Southwark Cathedral, a form that emerged from London's public debate as a point of rupture: some love it as a new symbol, others find it an intruder. Piano responds with a deliberately fragmented geometry — not a monolithic prism but a series of inclined glass planes that narrow toward the top, evoking the irregular spires of the traditional London cityscape. The glass surface reflects the sky, changes colour with the light, and is never the same over the course of the day.
At the end of his career — past eighty, still active — Piano has built on almost every continent, received every possible honour including the Pritzker in 1998 and appointment as senator for life in Italy in 2013, and maintained a studio of over a hundred people between Paris and Genoa. Constancy is the most impressive trait: from Liguria to the artificial island in the Pacific, from the Pompidou to the Whitney Museum in New York, the principle has never changed. Architecture serves the people who use it. The rest — form, technology, material — is the way of applying the principle to the specific place.